Restructuring and extension of a 15-square-meter studio and attic space
The apartment is located in a former Parisian industrial building dating from the early 20th century. The building's purpose changed over time: it was first divided into monastic-like cells, and later sold off in individual lots as studios for homeownership. Having originally been a factory, each floor boasts impressive ceiling heights.
This studio is on the top floor of the building. Already featuring a high ceiling, the owner purchased the attic space above, resulting in an exceptional volume to develop.
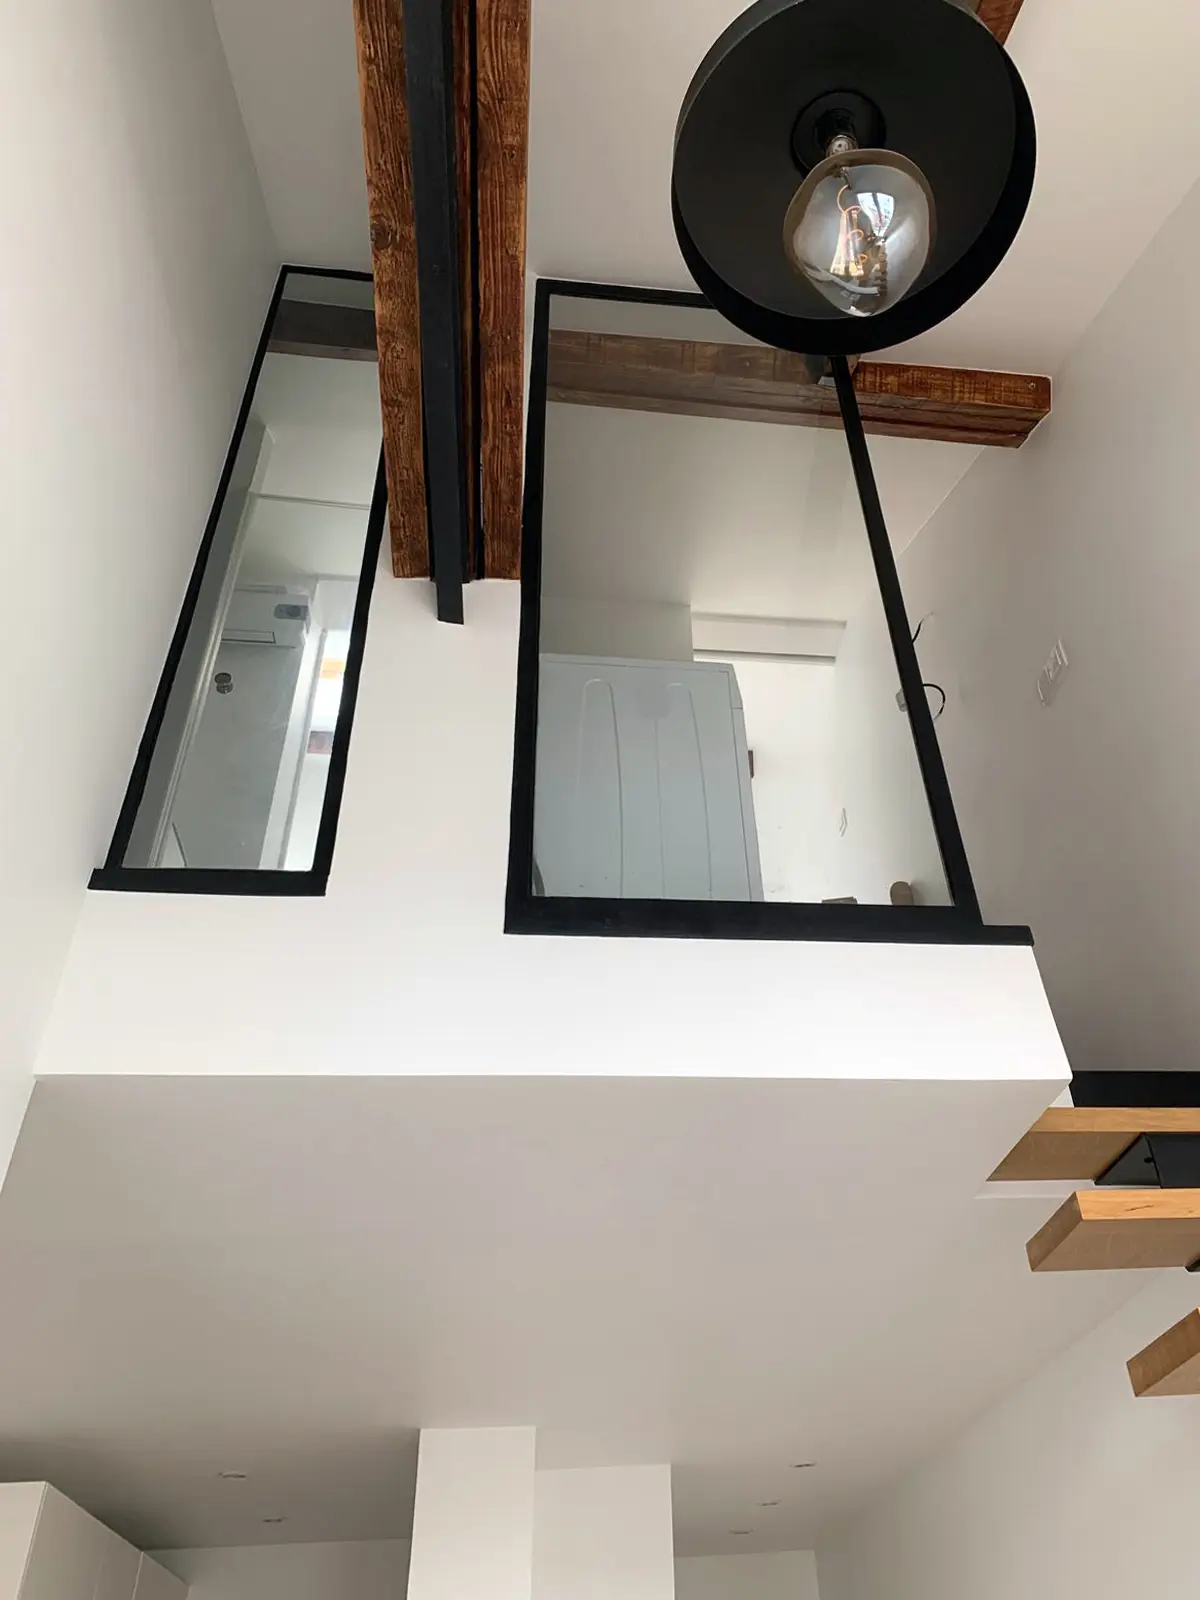
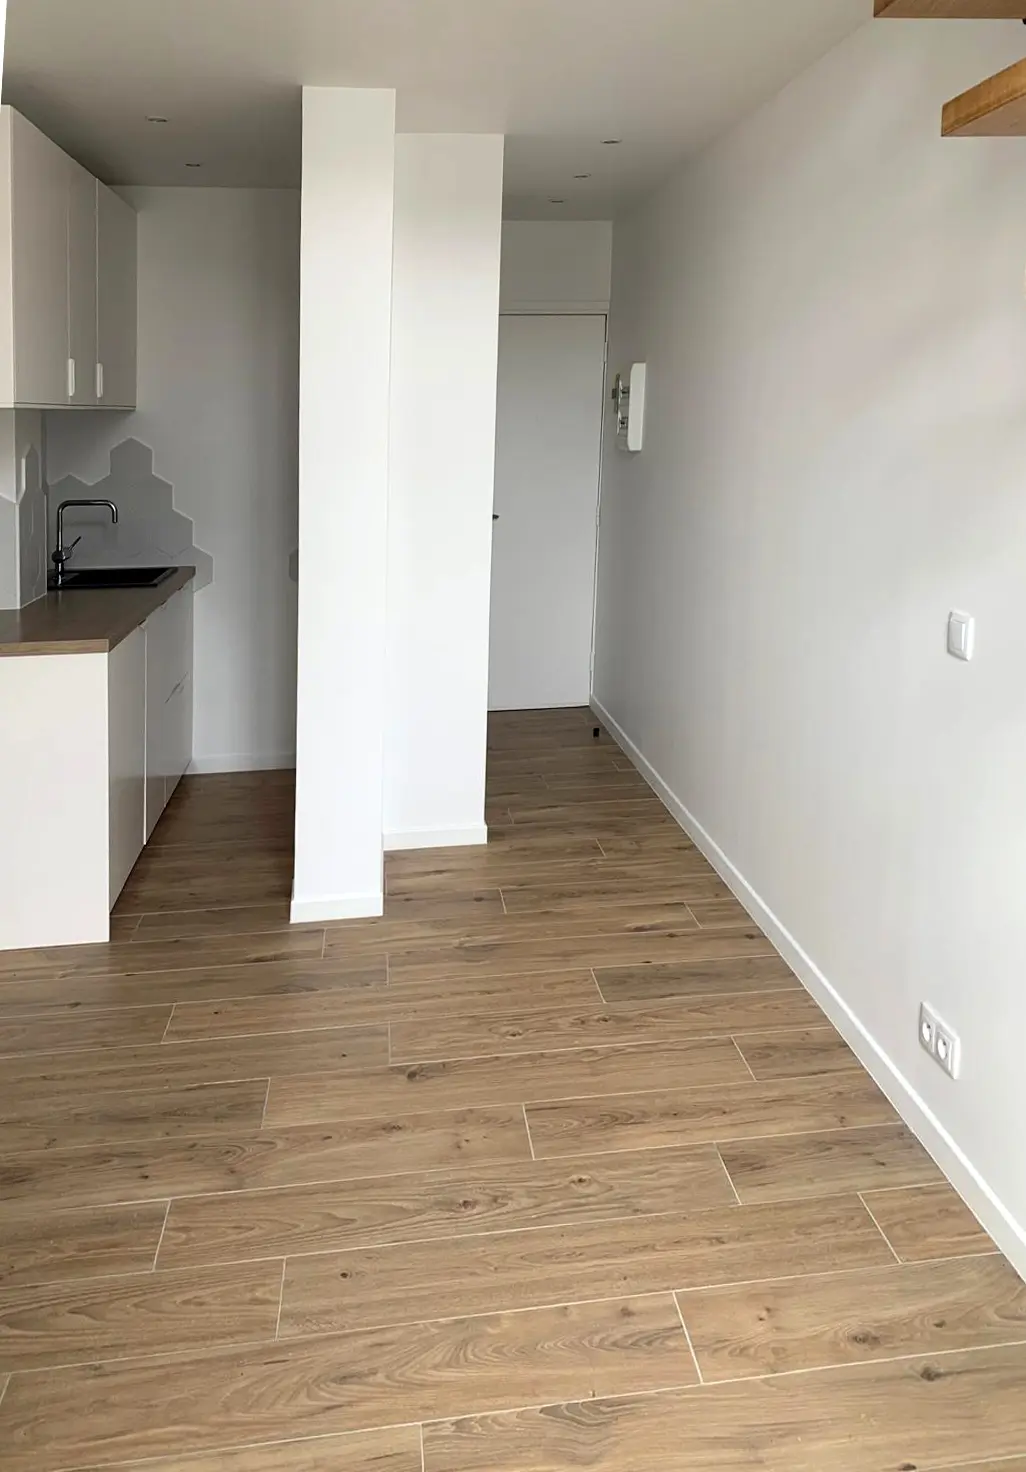
As my third project in this building, the space is structured across three levels: a living room-kitchen area and a restroom on the lower level, a bathroom and a small laundry room on the intermediate level, and the bedroom on the third level.
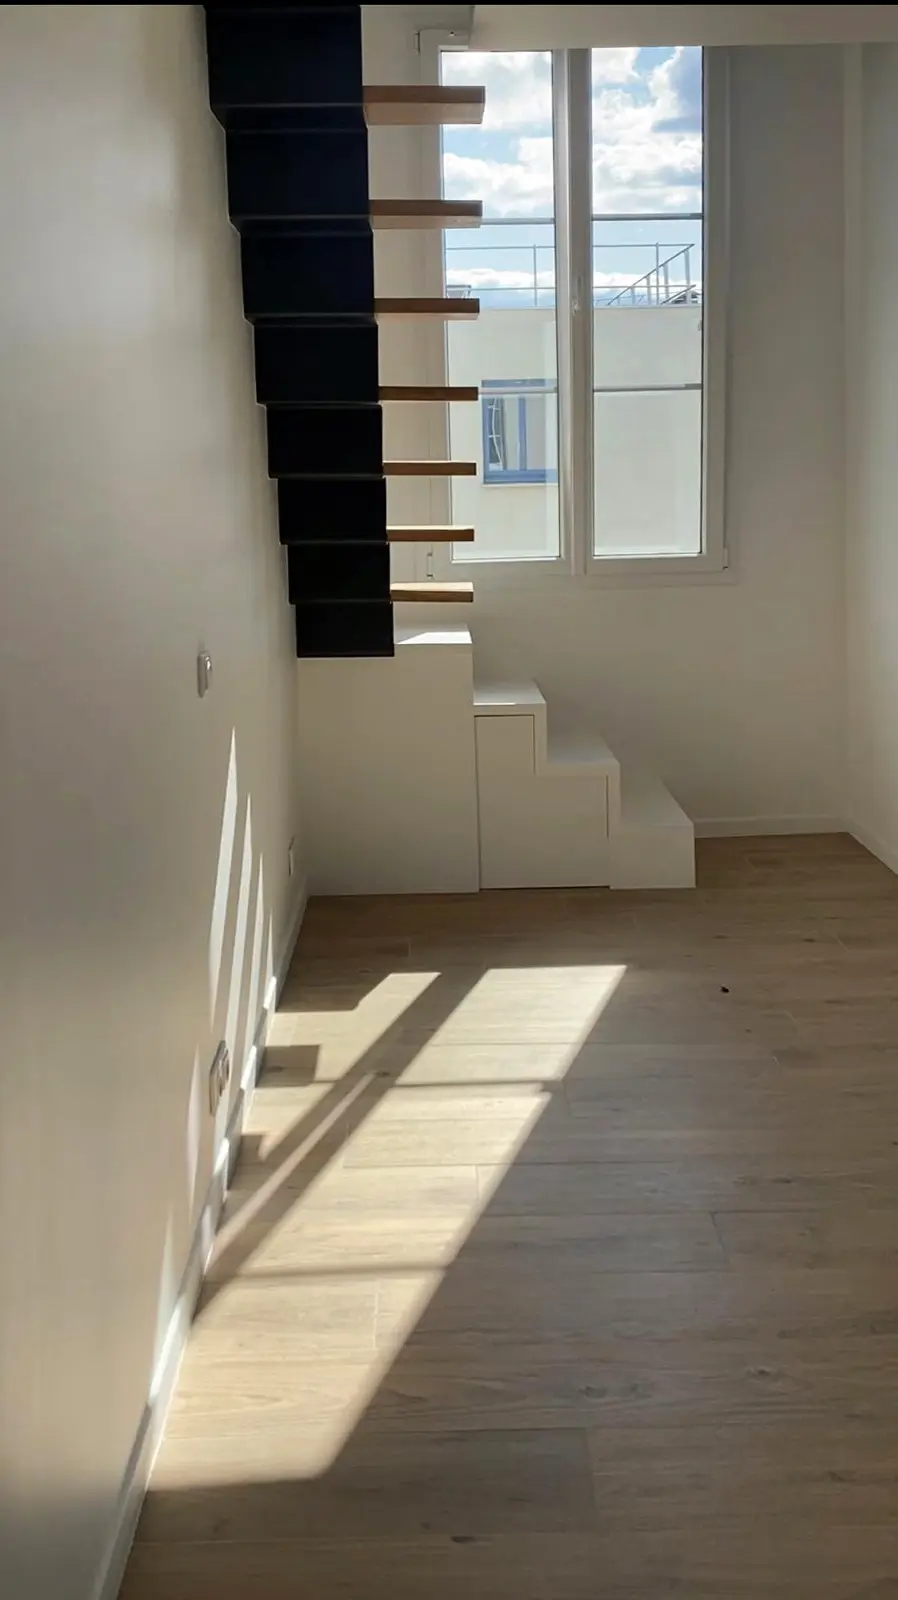
Just like in the other projects I have completed in this building, the volume is fully utilized: storage solutions emerge from the changes in floor levels, and built-in amenities keep the space both functional and minimalist at the same time.
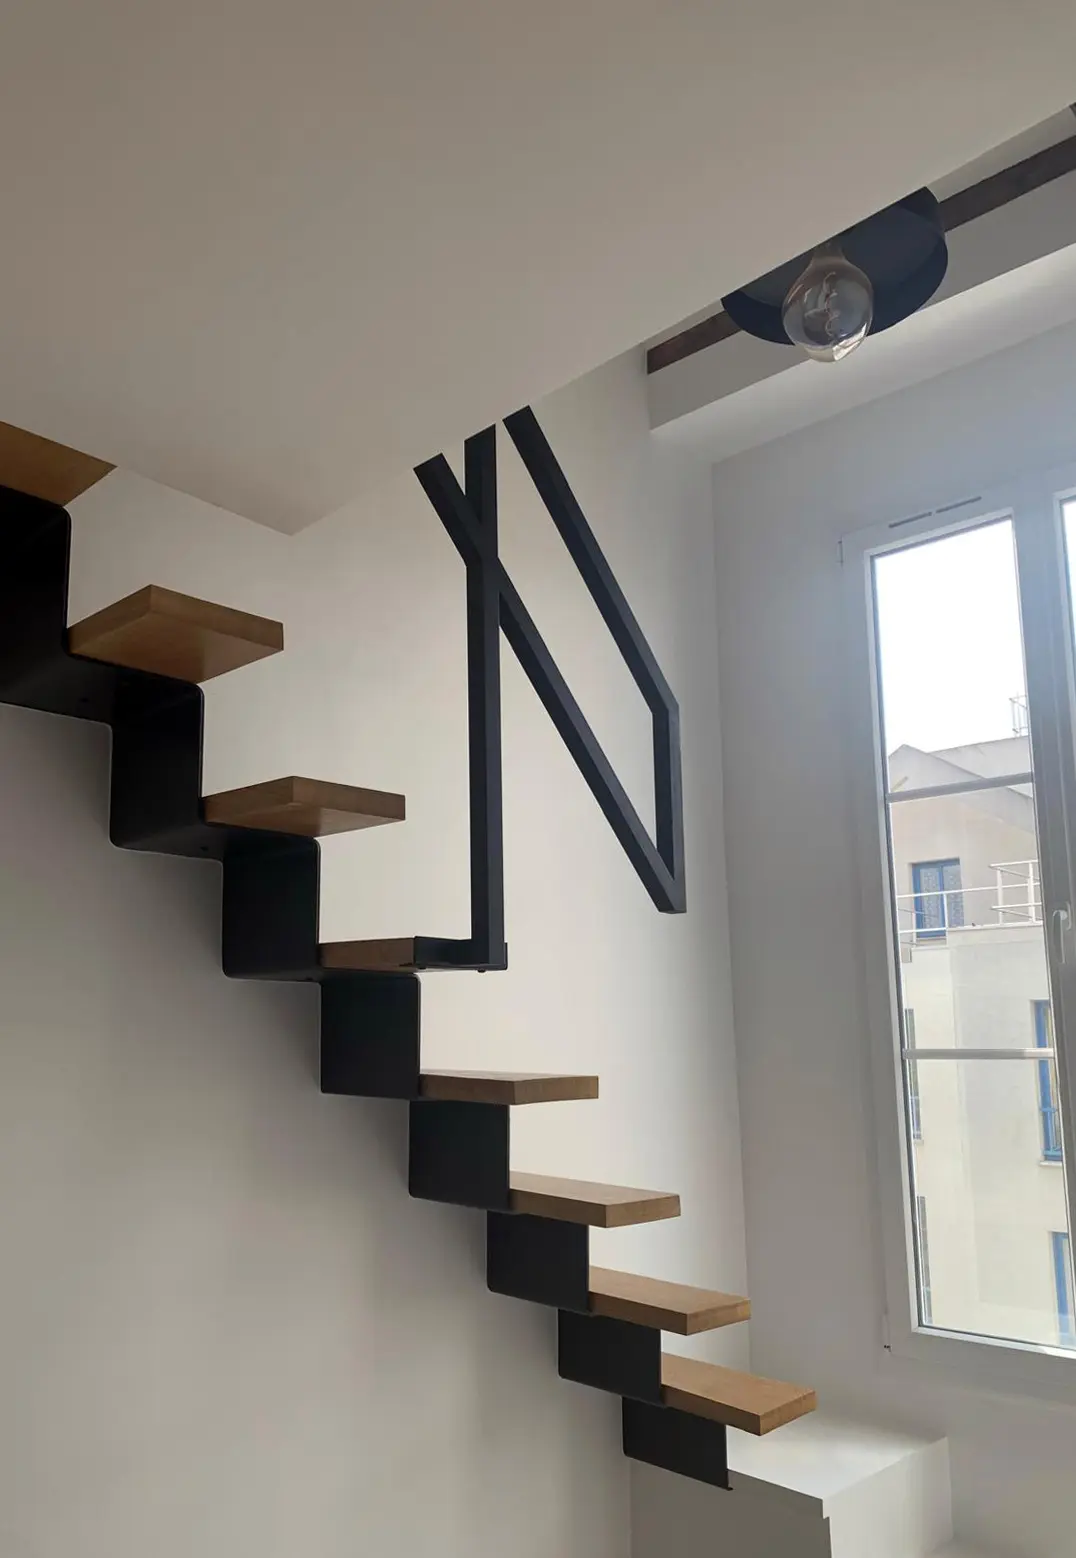
The staircase, which is always a focal point in my projects, is crafted from oak wood and steel painted to match the structure.