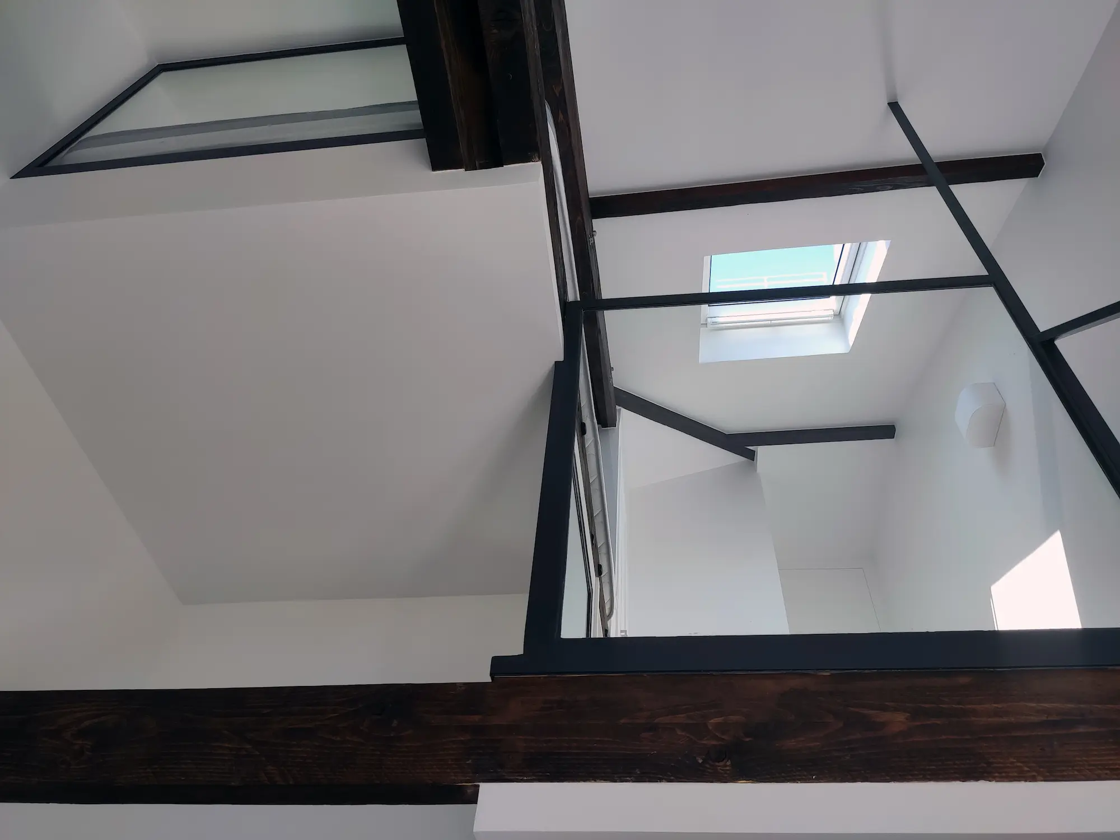
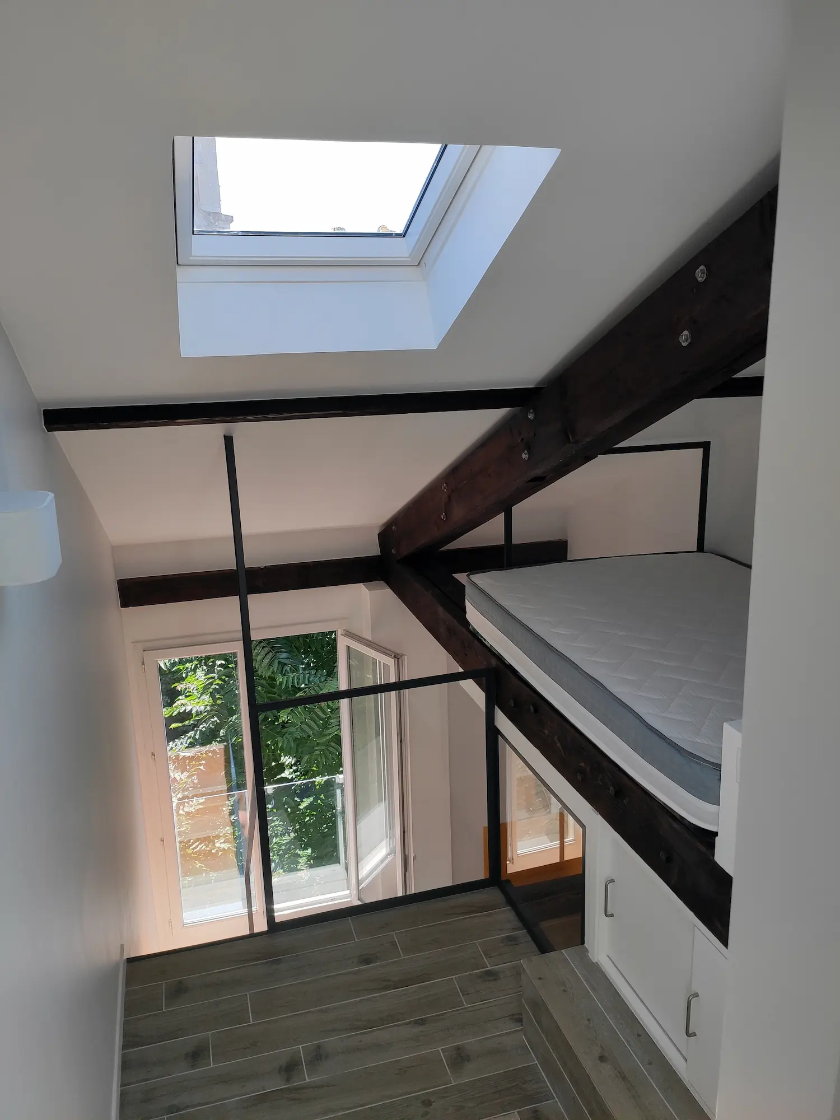
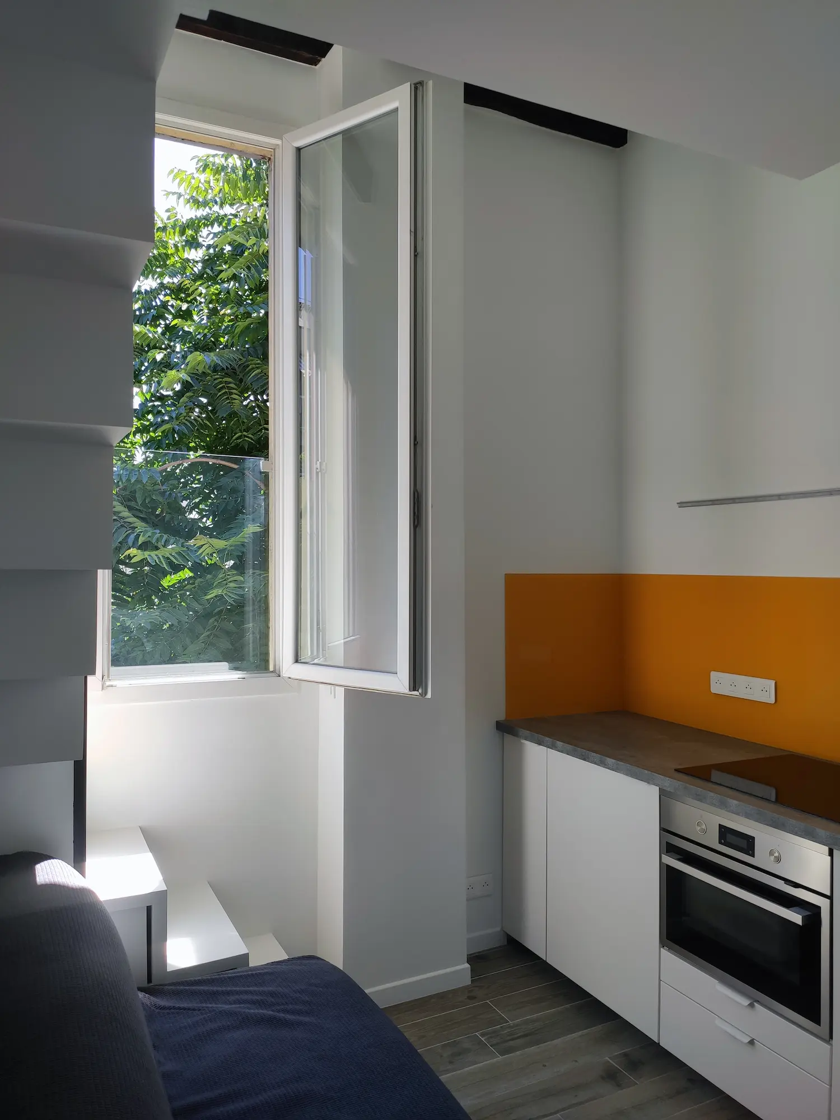
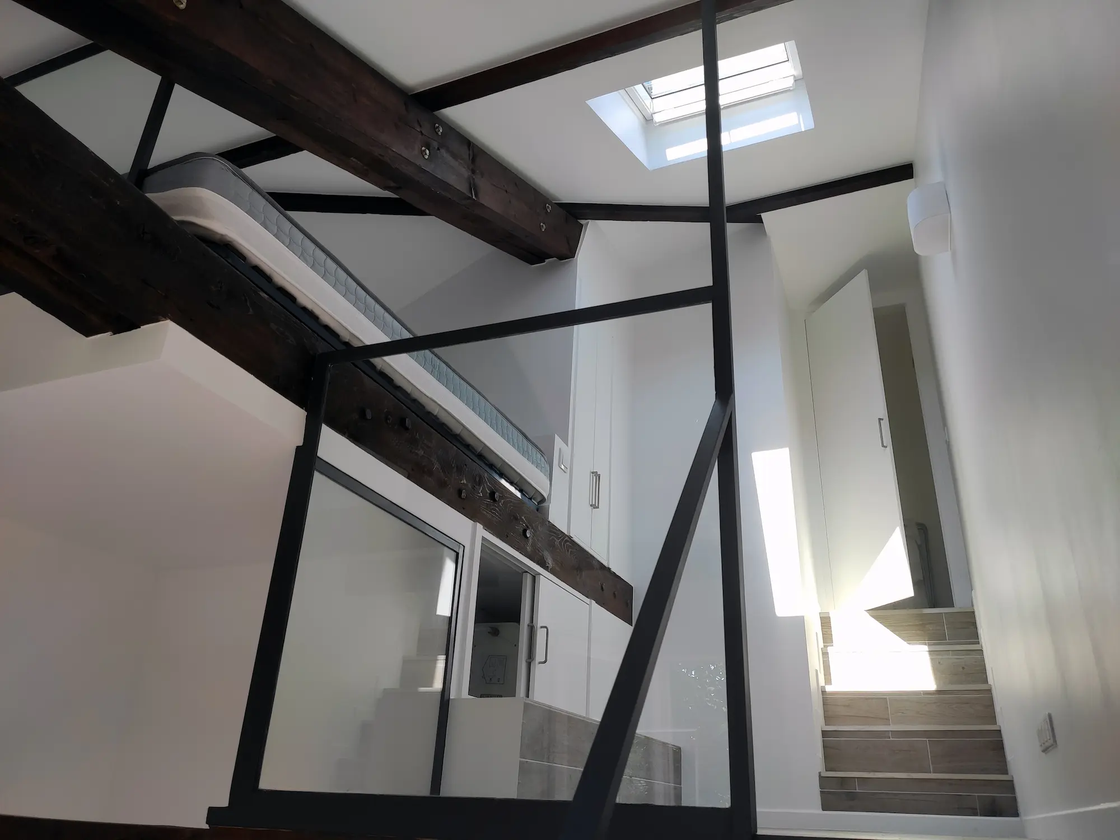
Restructuring and extension of a 13-square-meter studio apartment and attic space
The apartment is located in a former Parisian industrial building from the early 20th century. The building's purpose changed when it was divided into monastic-like cells, then sold off in pieces as studio apartments for property ownership. Having originally been a factory, each floor boasts high ceilings.
This studio is on the top floor of the building. Already featuring high ceilings, the owner purchased the attic space, resulting in an exceptional volume to develop.
As the fourth project completed in this building, a structural modification and reinforcement allowed us to create a living room-kitchen area with full-height ceilings in part and a bathroom on the lower level, and a bedroom with a storage room on the upper level.
The entire volume is fully utilized: multiple built-in storage units and appliances keep the space functional and minimalist at the same time. The addition of a skylight makes the space incredibly bright, with natural light highlighting the clean lines of the project.