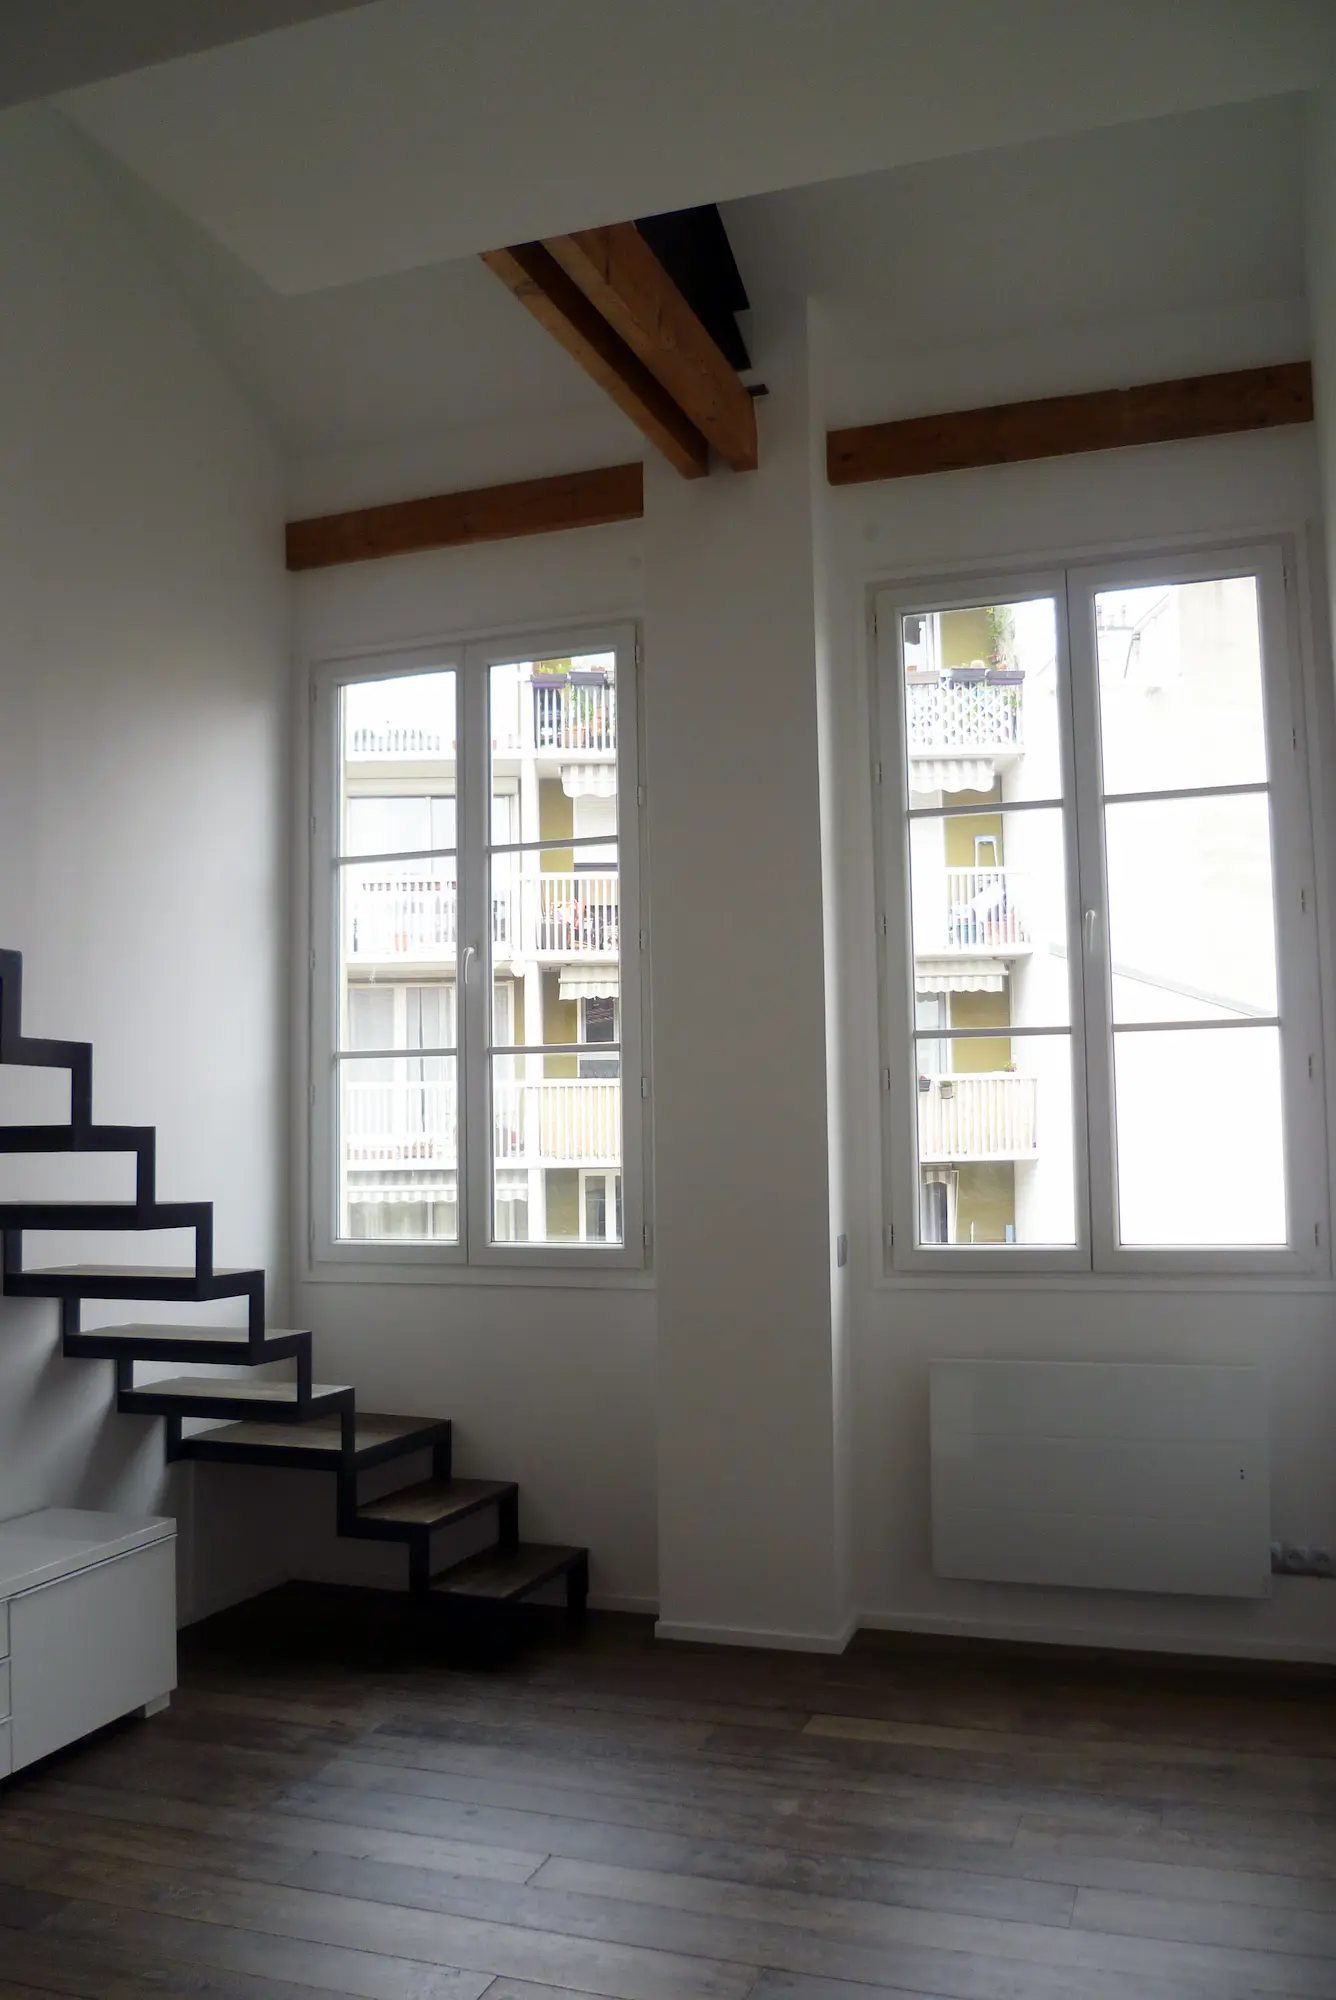
Restructuring and extension of a 17-square-meter studio and attic space
The apartment is located in a former Parisian industrial building dating from the early 20th century. The building's purpose changed over time: it was first divided into monastic-like cells, and later sold off in individual lots as studios for homeownership. Having originally been a factory, each floor boasts impressive ceiling heights.
This studio is on the top floor of the building. Already featuring a high ceiling, the owner purchased the attic space above, resulting in an exceptional volume to develop.
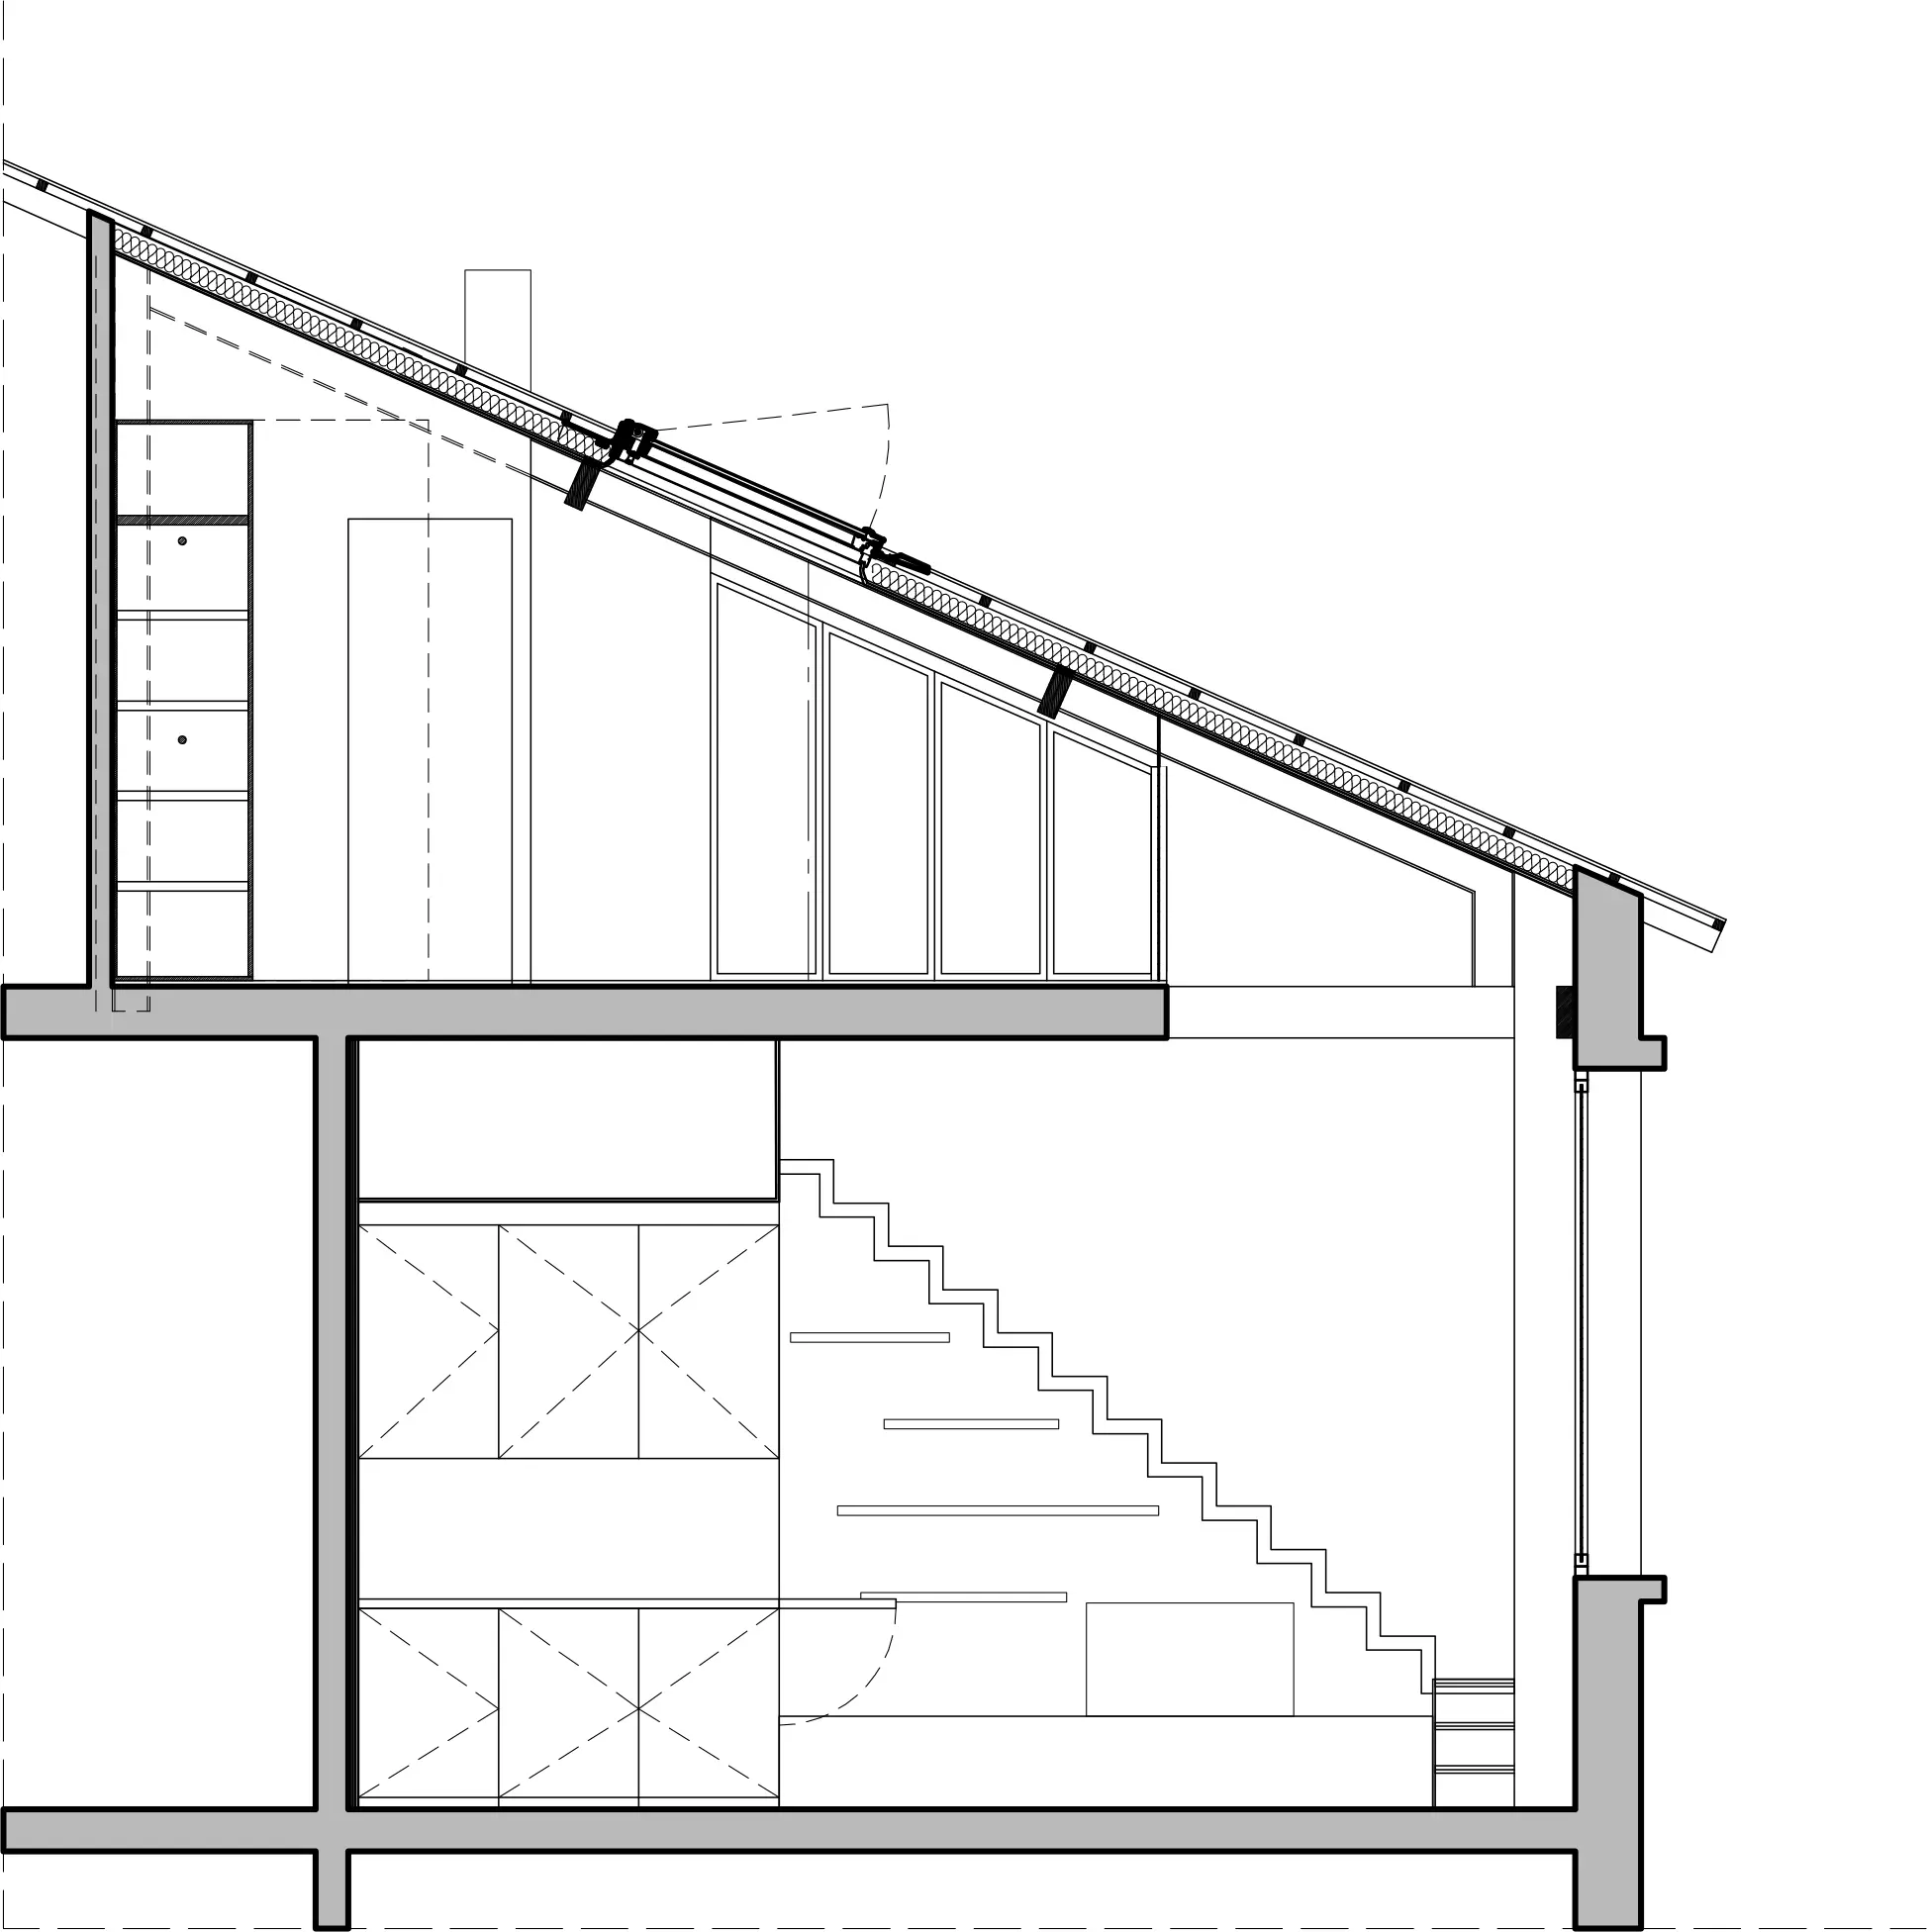
As my first project in this building, and with the recovery of the attic space, I proposed a radical restructuring of the space and volumes. The goal was to create a large living room-kitchen area and a restroom on the lower level, and a bedroom, a bathroom, and multiple storage solutions on the upper level.
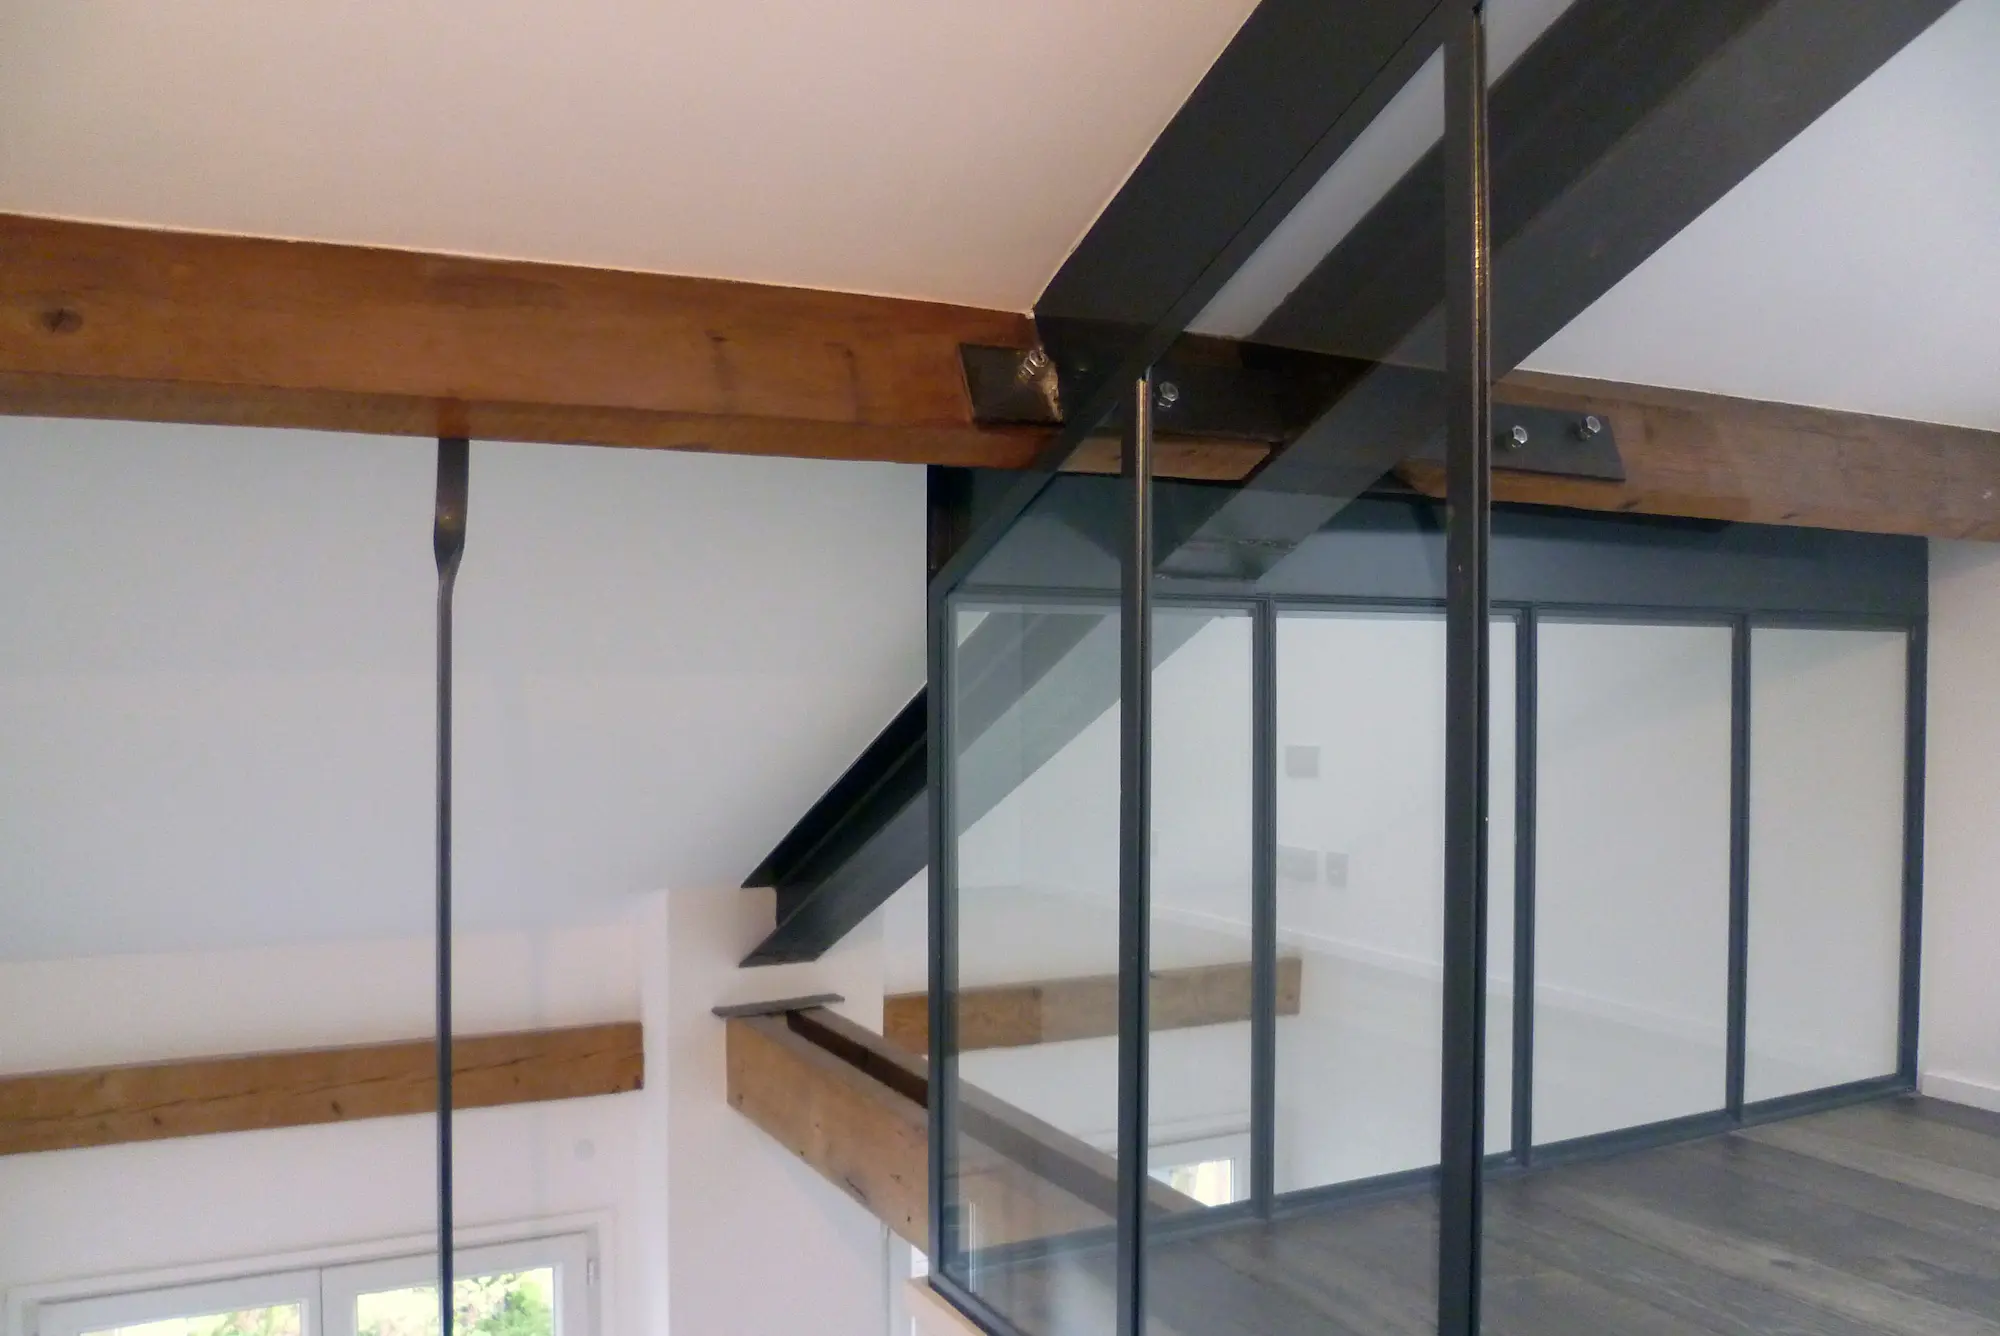
Modifying the structure—replacing the wooden framework with three steel structural elements—allowed us to gain enough headroom for comfortable access to the bedroom. The addition of a roof window makes the entire space incredibly bright. The bedroom partitioning was designed using an iron and glass artist-atelier style system, allowing light to diffuse from all sides.
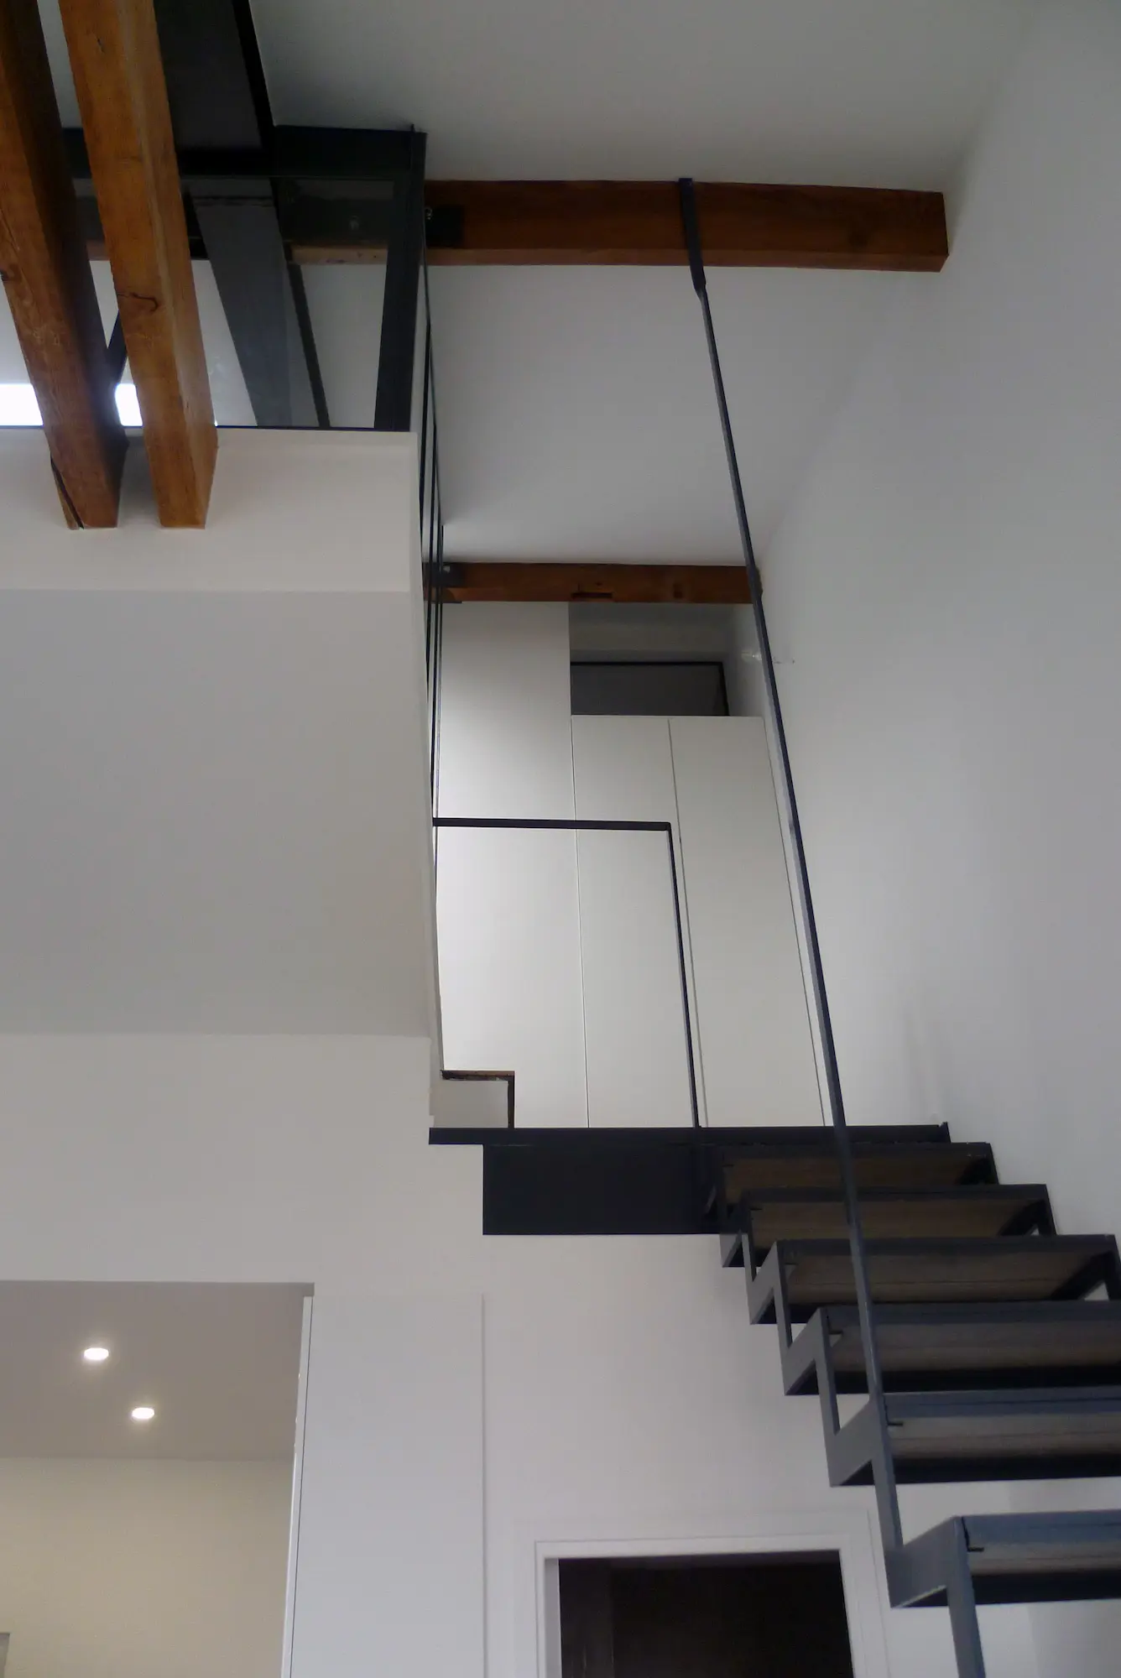
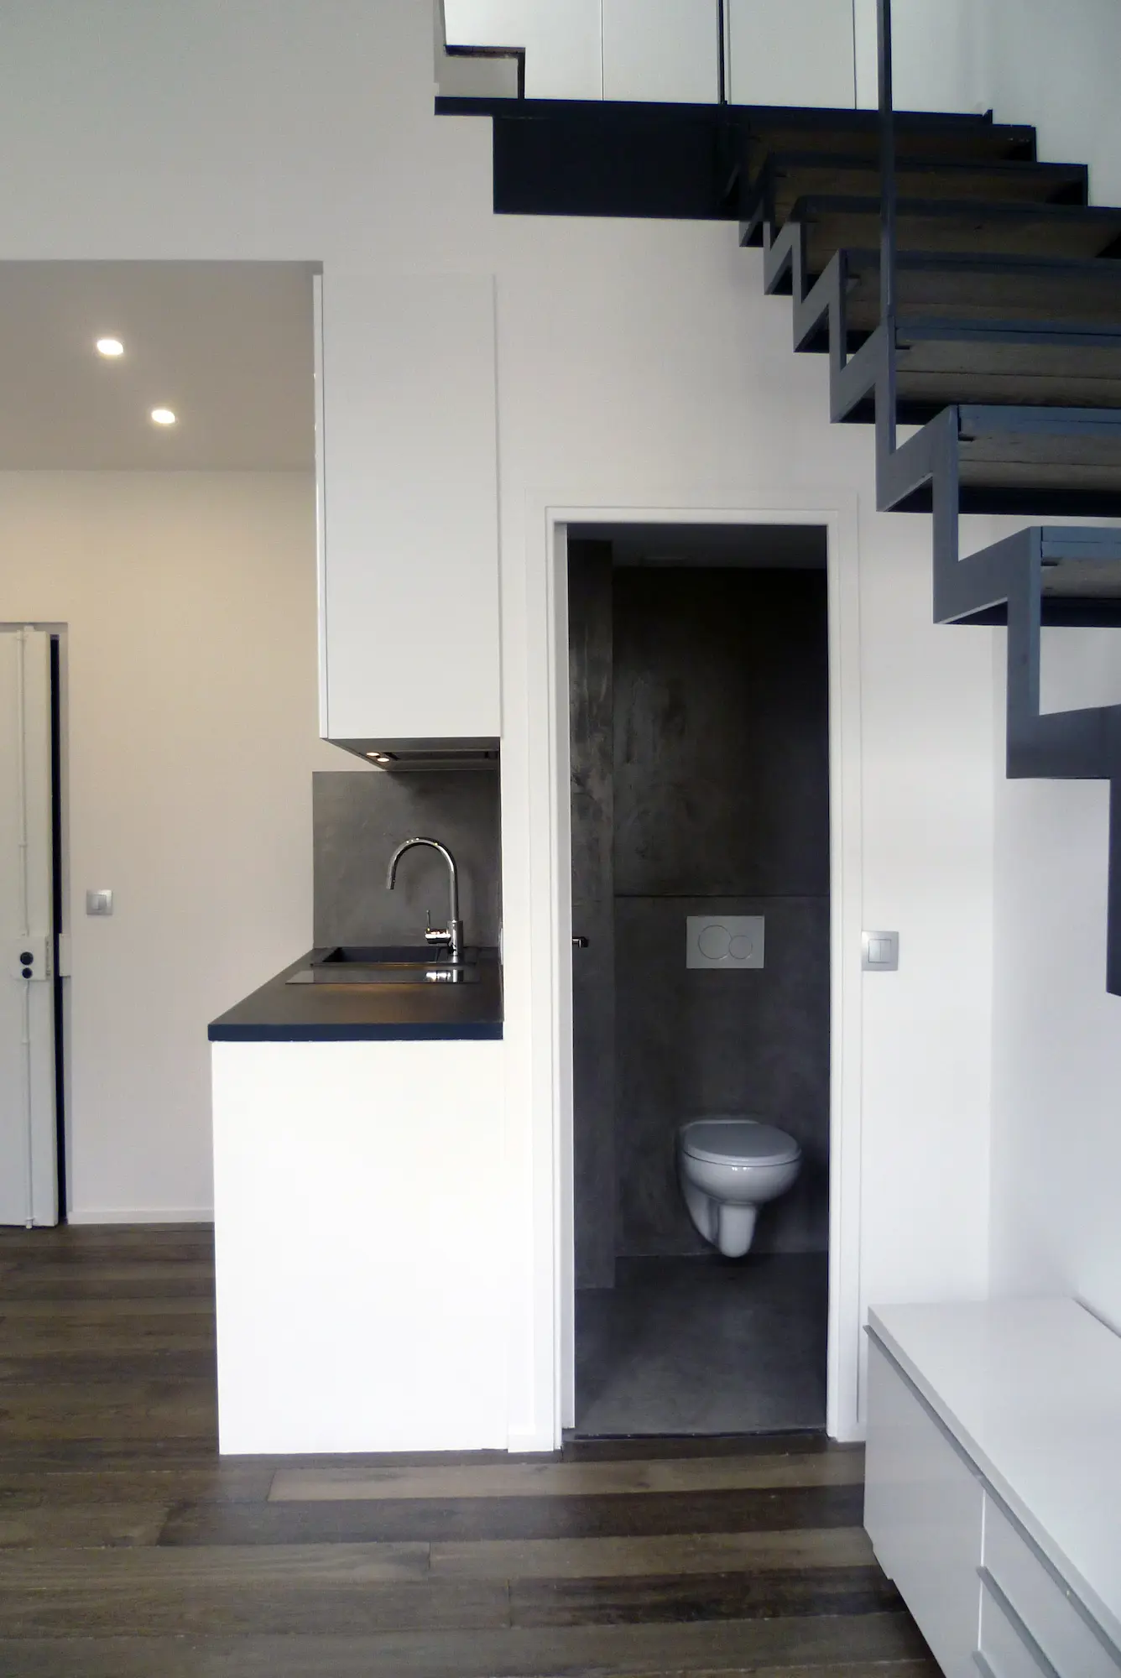
An aged and bleached oak parquet floor unifies the space: it is found in the living room-kitchen, in double thickness on the stair treads, and upstairs in the bedroom. The wet areas—the lower-level restroom and the upper-level bathroom with its large walk-in shower—are finished with gray microcement on both floors and walls.
The custom furniture, made of white-painted plywood, is designed with utmost discretion to maintain a sleek, minimalist, and bright space defined by three elements: wood, iron, and glass.