Academic Projects
A graduate of the Facoltà di Architettura of Florence, I have built my professional path around complex architectural projects, approached with both rigor and passion. This commitment notably earned me the honor of having one of my projects selected for the 2001 Venice Biennale.
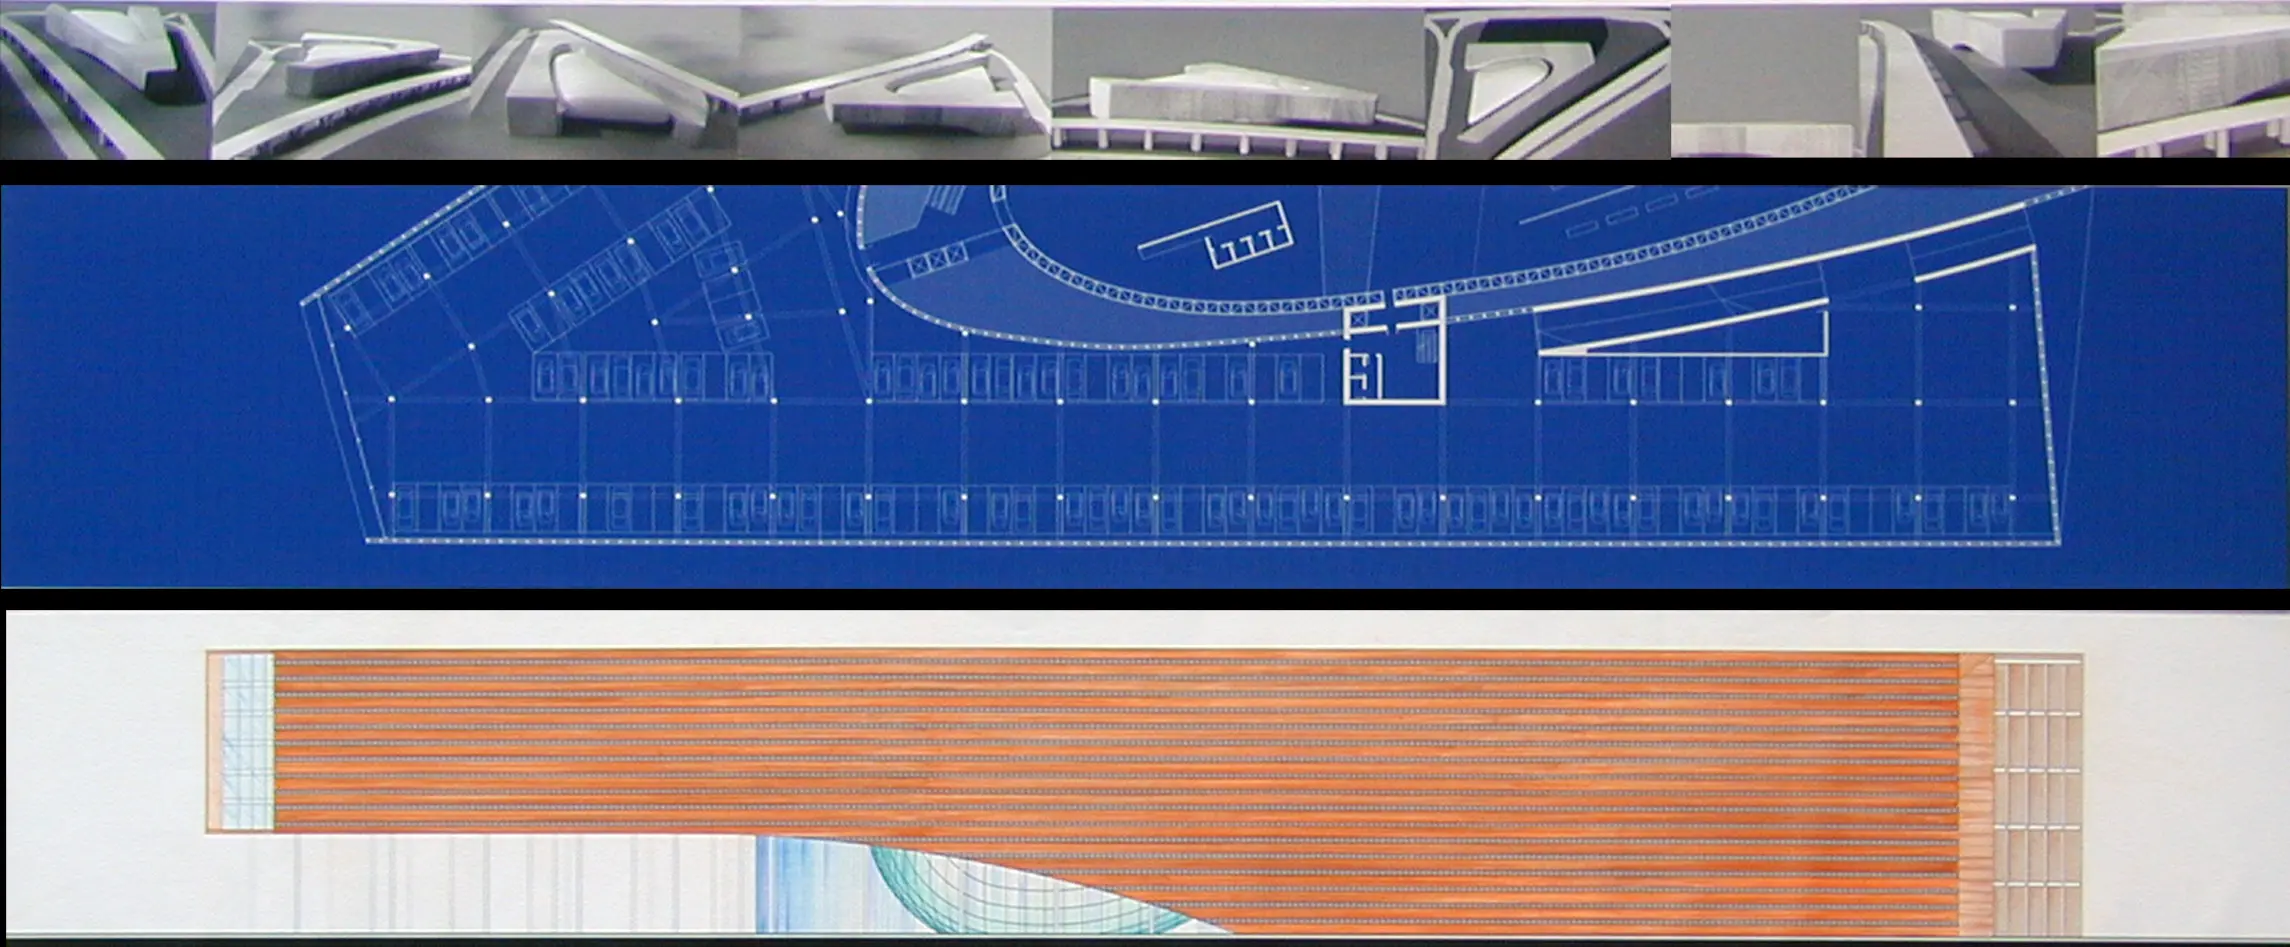
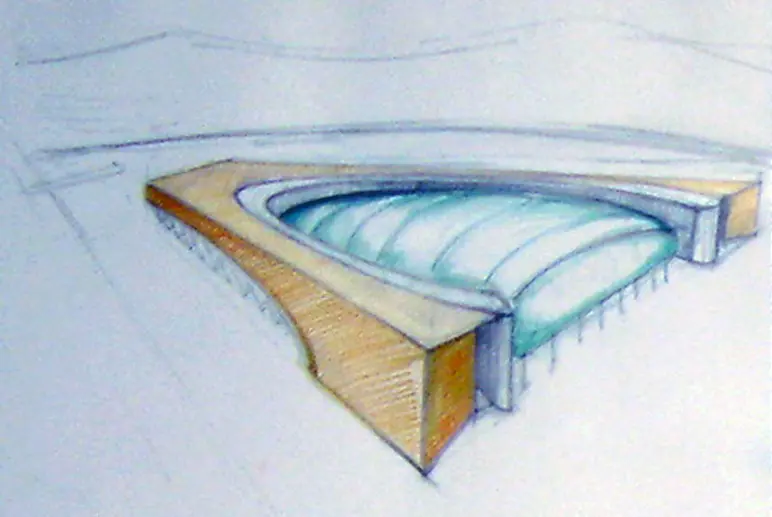
In collaboration with Nicola Bini, we designed the project for the City Museum of Florence, combined with a park-and-ride facility. Located near the Florence airport, the museum—a light and transparent volume of glass and steel—appears to float above the ground. It is surrounded by the park-and-ride facility, a massive Corten steel structure anchored into the earth. This composition creates a dialogue between lightness and density, transparency and opacity, sky and matter.
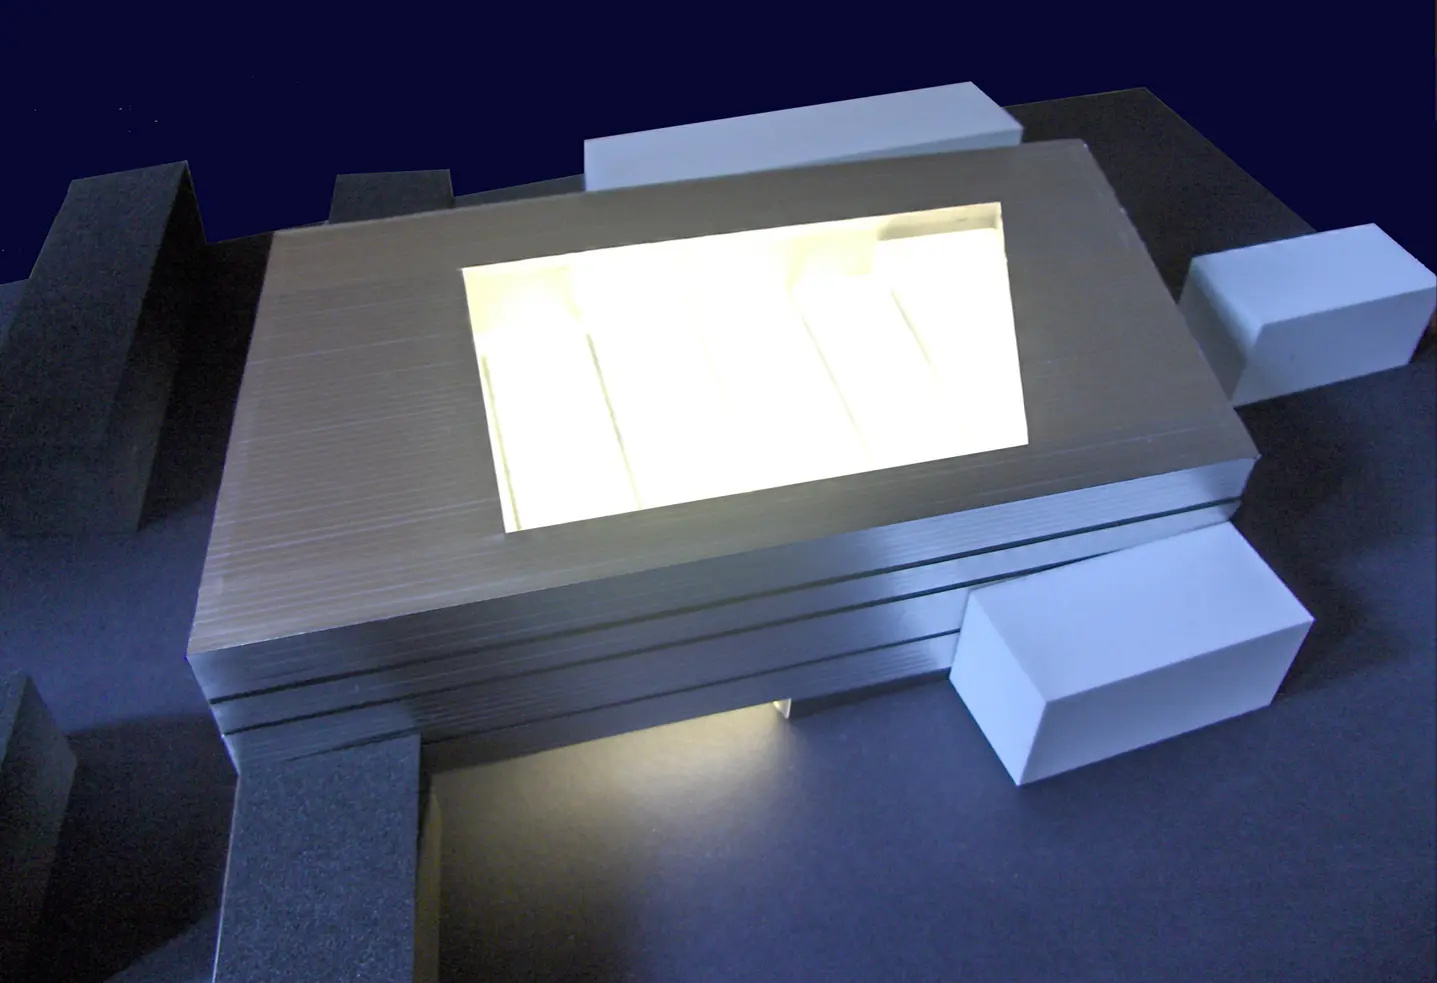
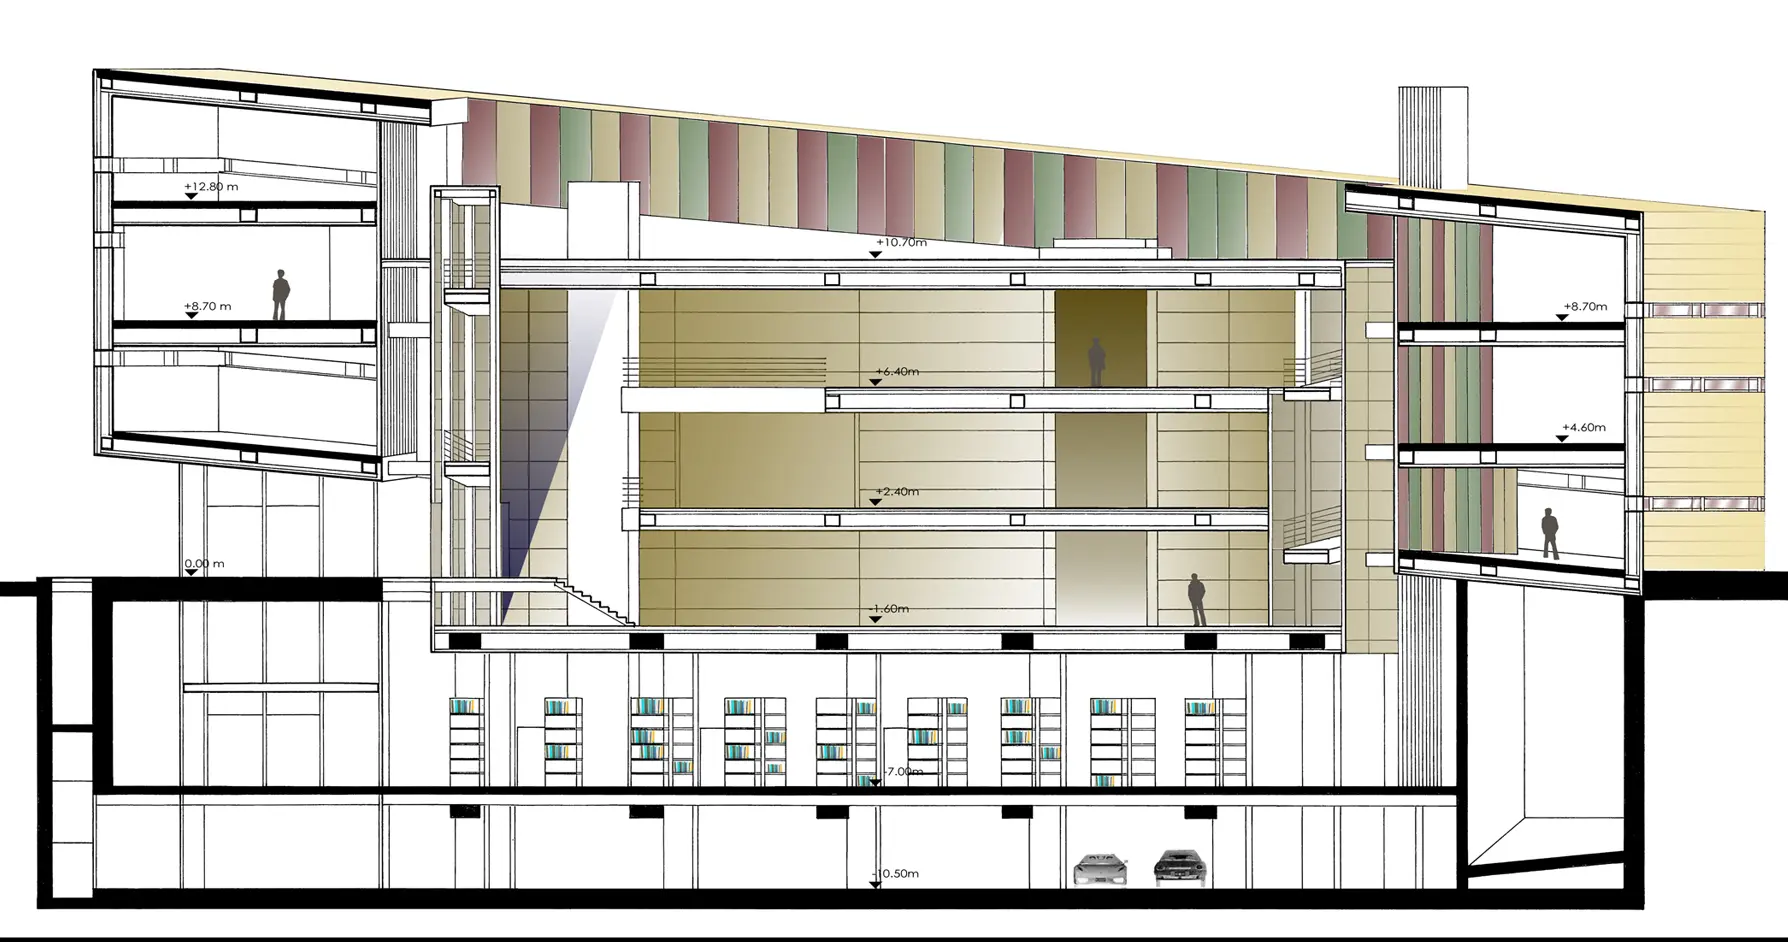
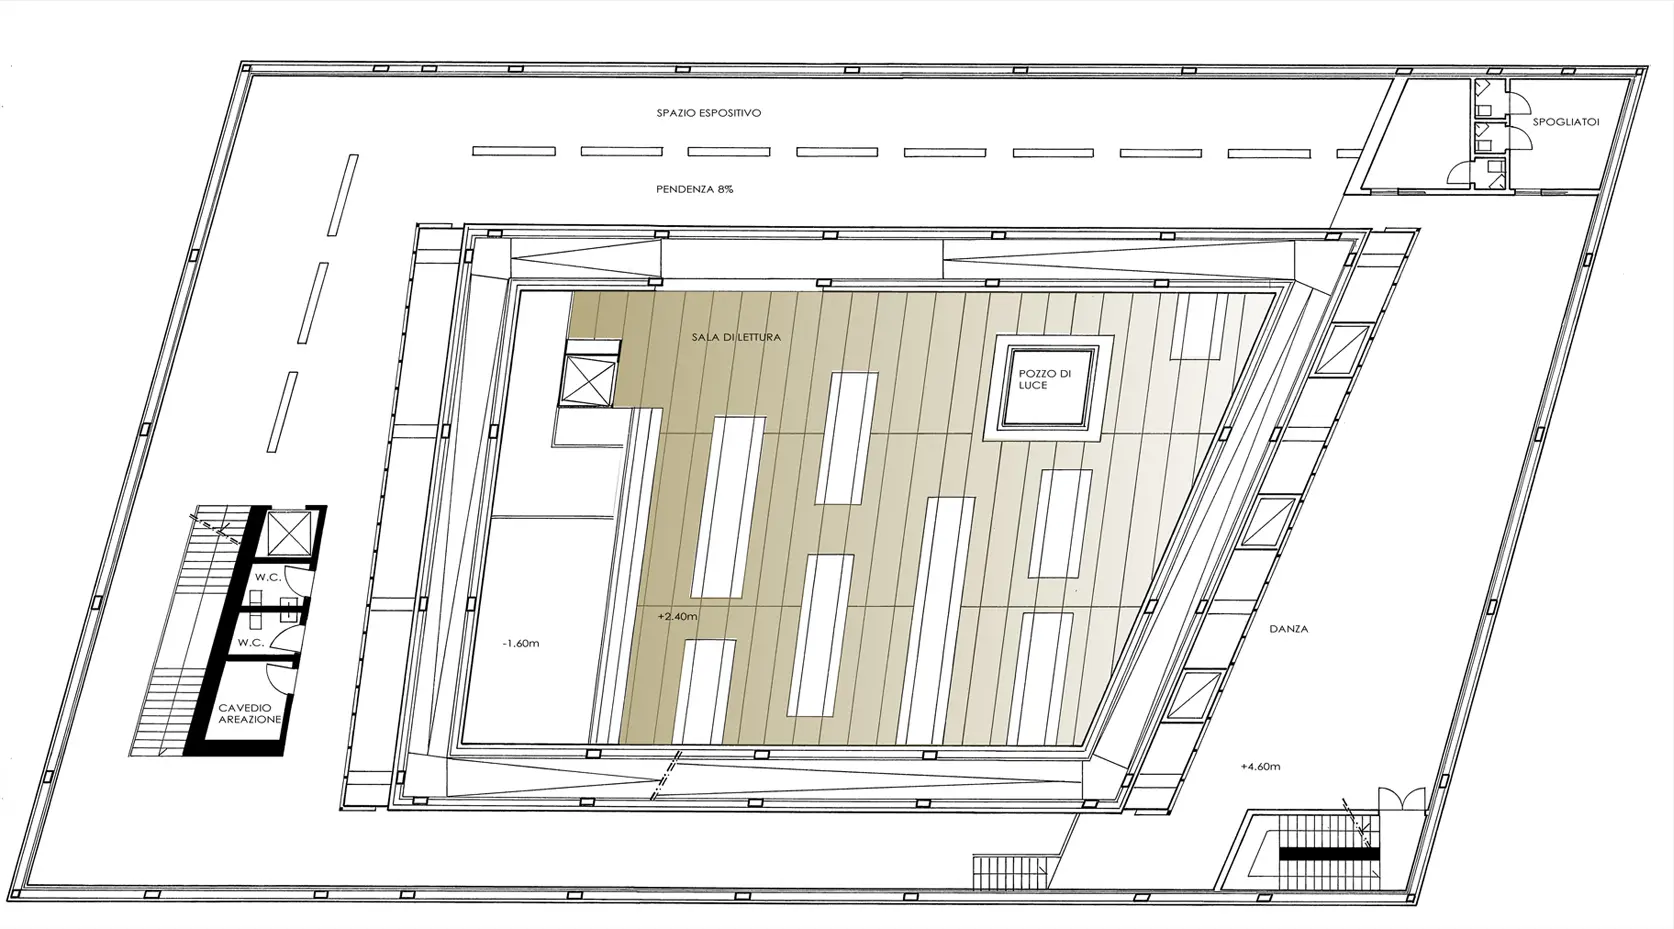
For my final thesis project, I envisioned a Cultural Center in Vanves on a diamond-shaped plot formerly occupied by a Citroën garage. The program brought together a school of dance, music, and theater, as well as a library and media center. I designed a tilted volume that opens up a void toward the street, creating an open public space and a plaza accessible to all. The project is structured around two complementary volumes: the first, dark and mineral, roots itself into the ground and houses the teaching spaces. Pierced by long openings, it filters the light and protects a second, lighter, and more transparent volume. Nestled at its core, the library appears as a luminous object, revealing a interplay of contrasts between mass and lightness, interiority and openness.
Through these projects, I explore an architecture based on contrasts, light, and the relationship between buildings and public space, with the desire to create places that are unique, sensitive, and open to their environment.