Restructuring and extension of a Parisian apartment
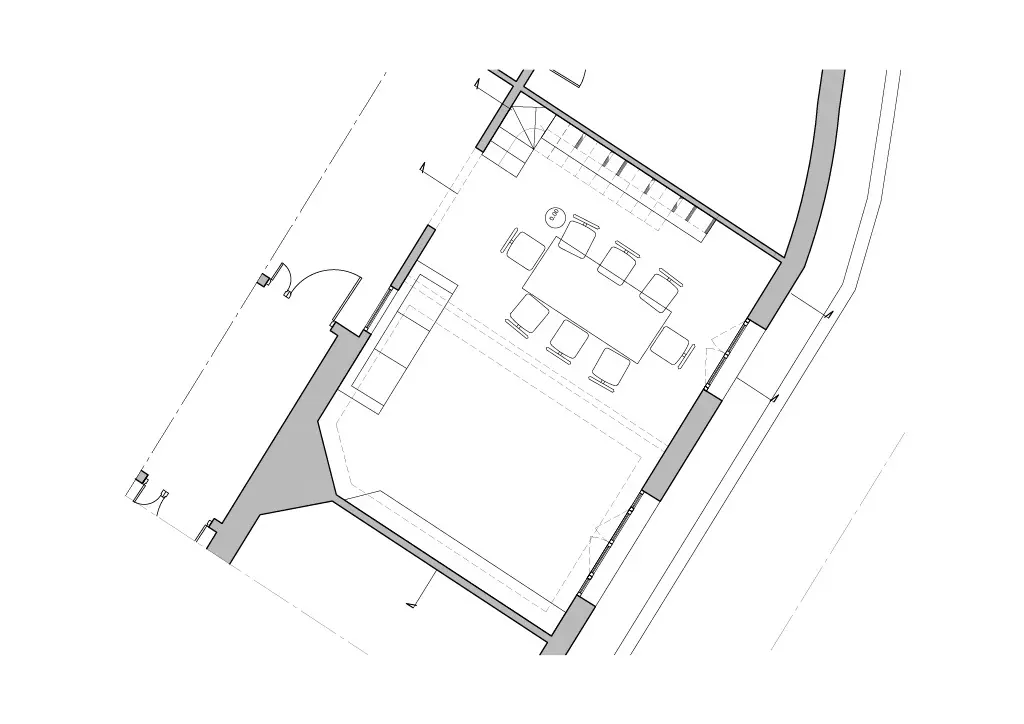
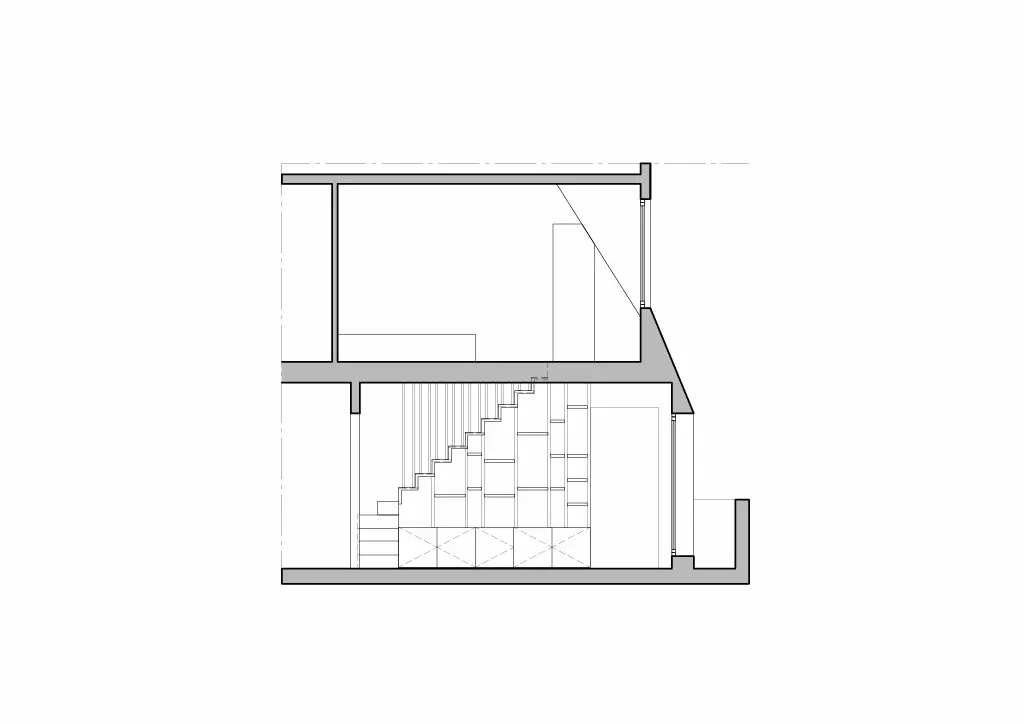
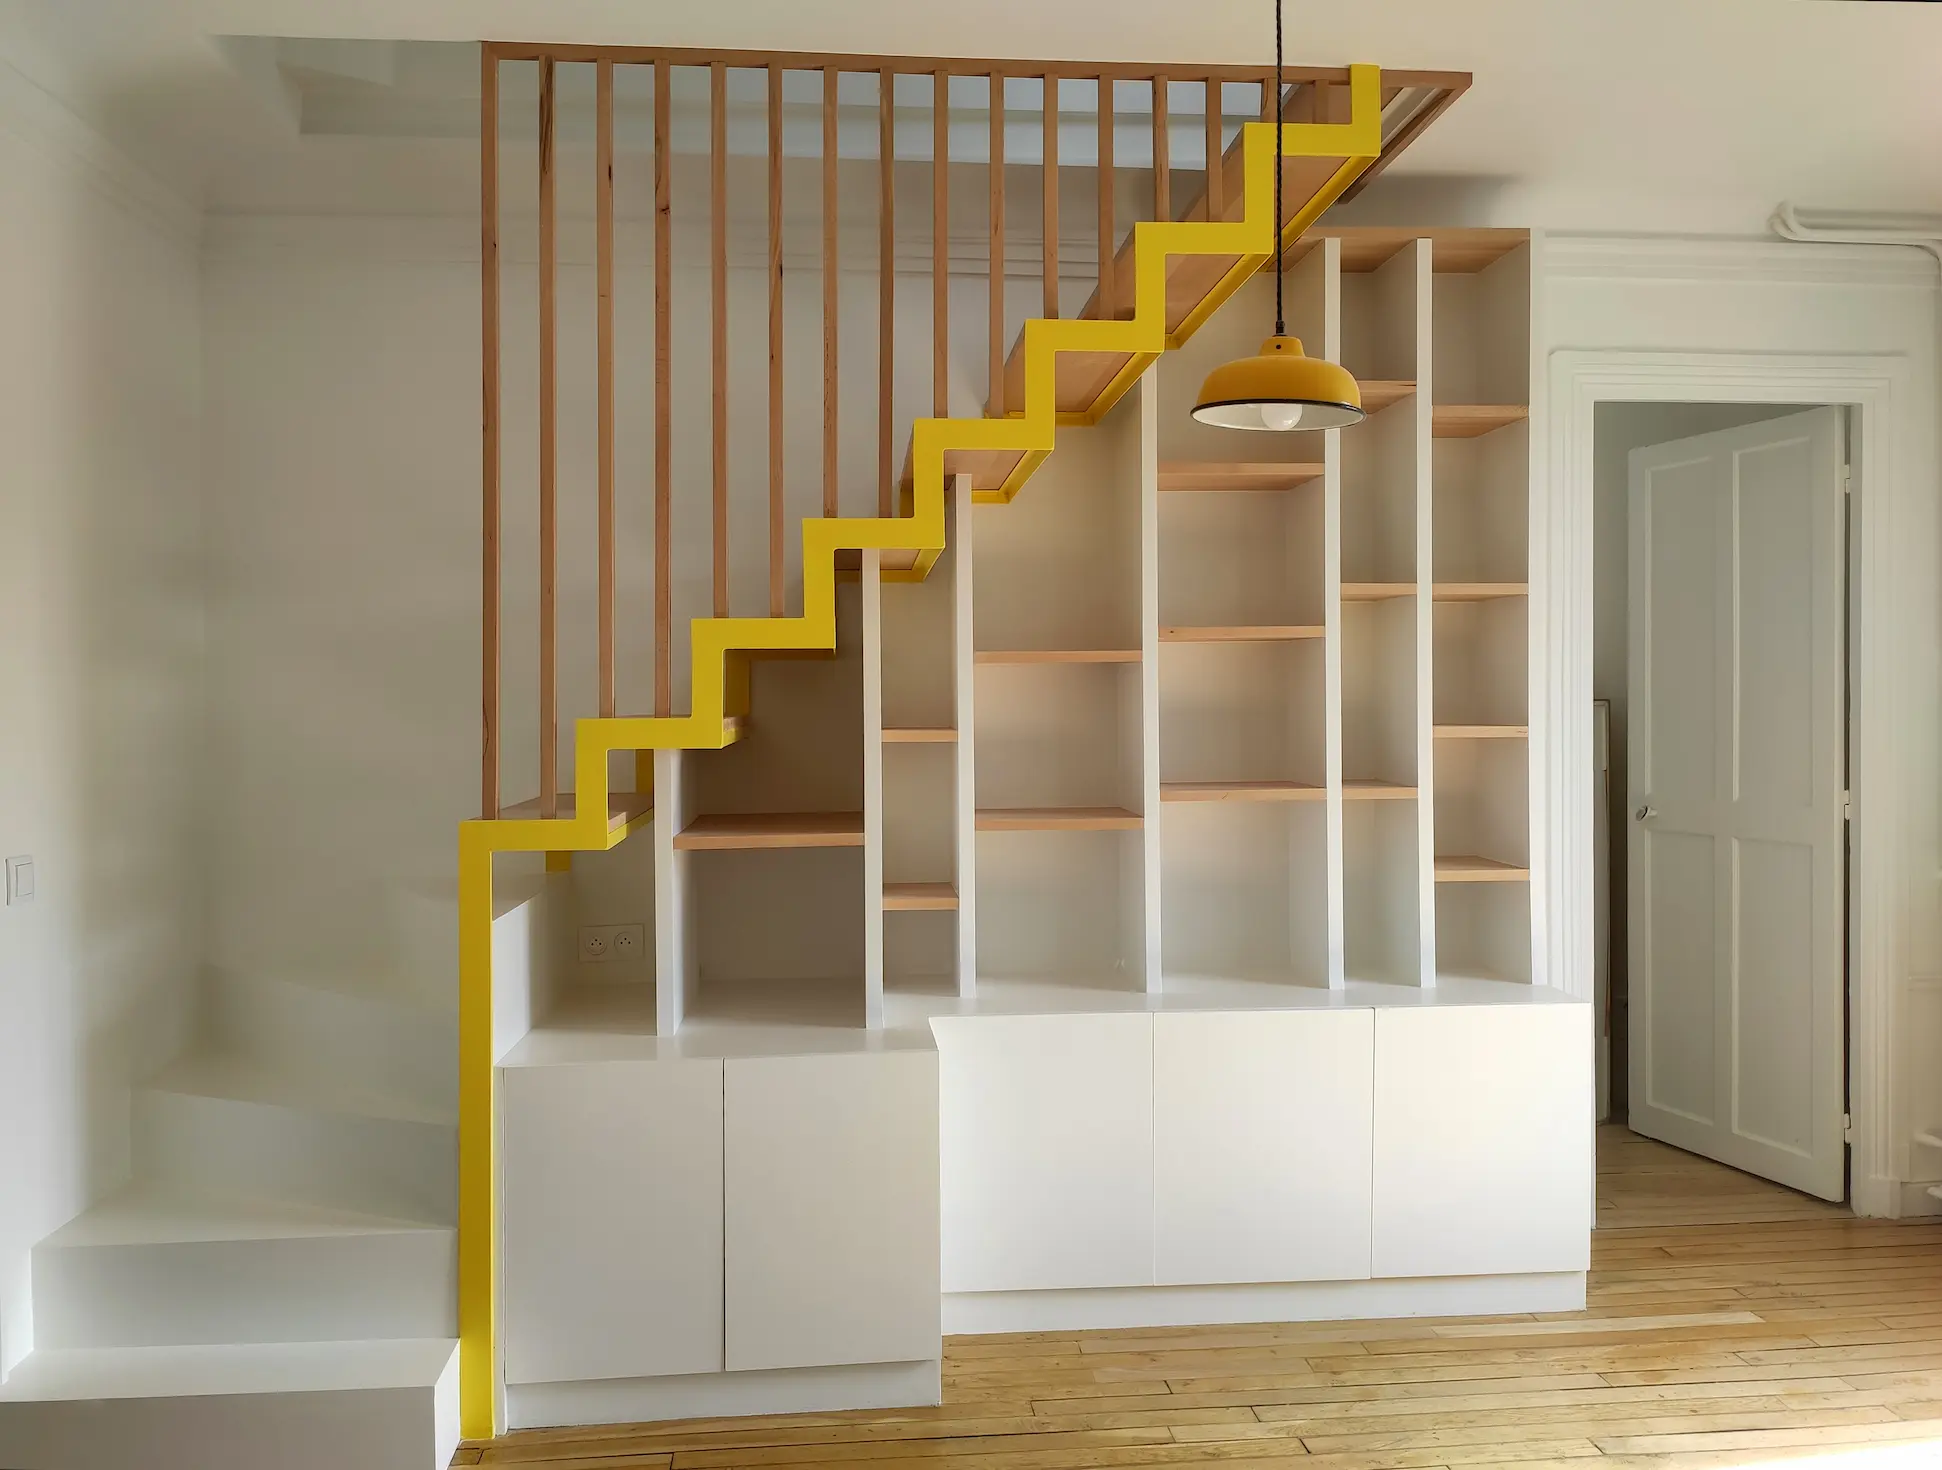
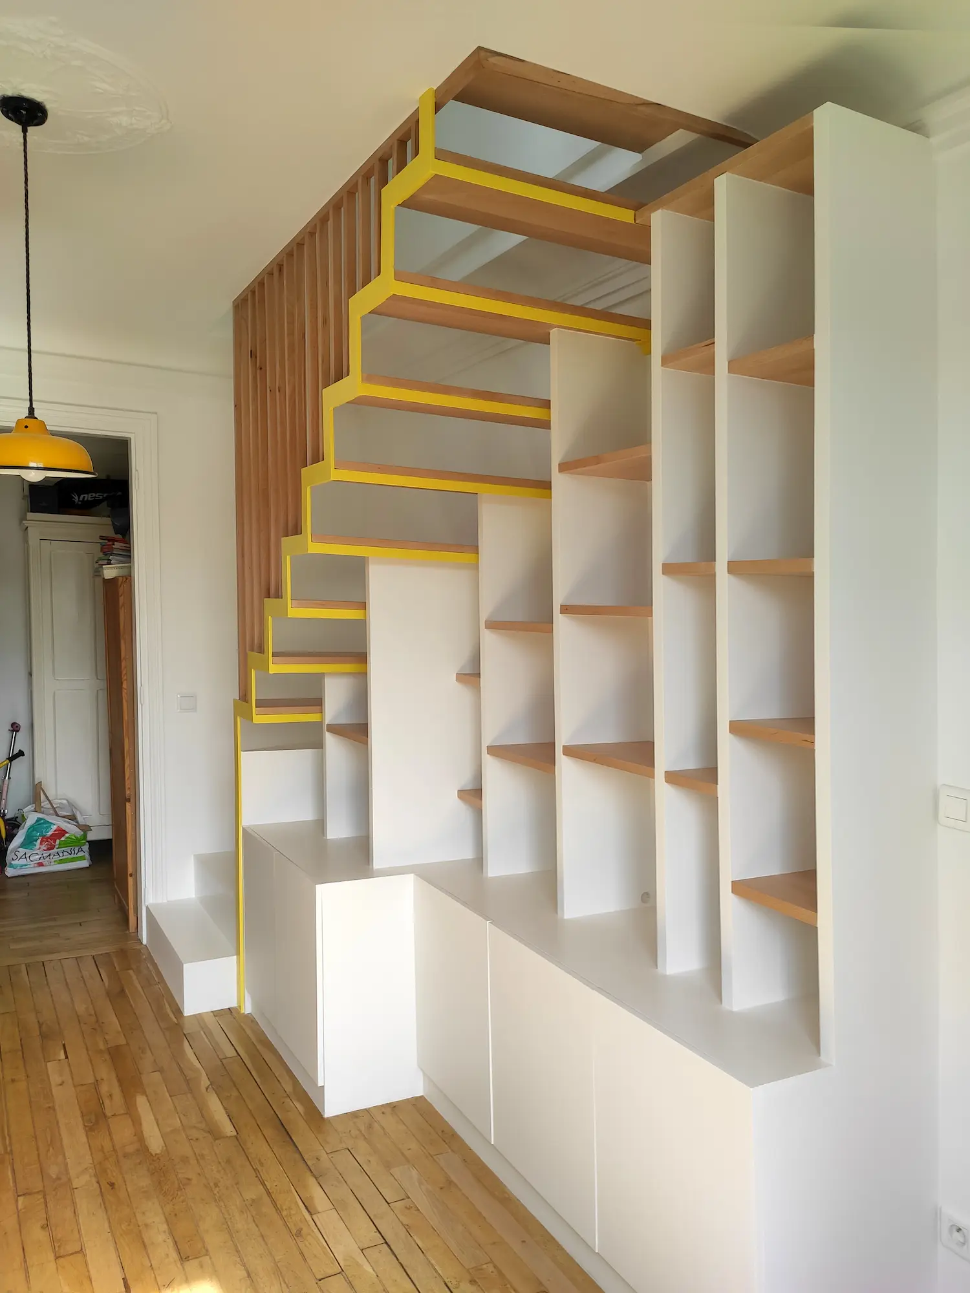
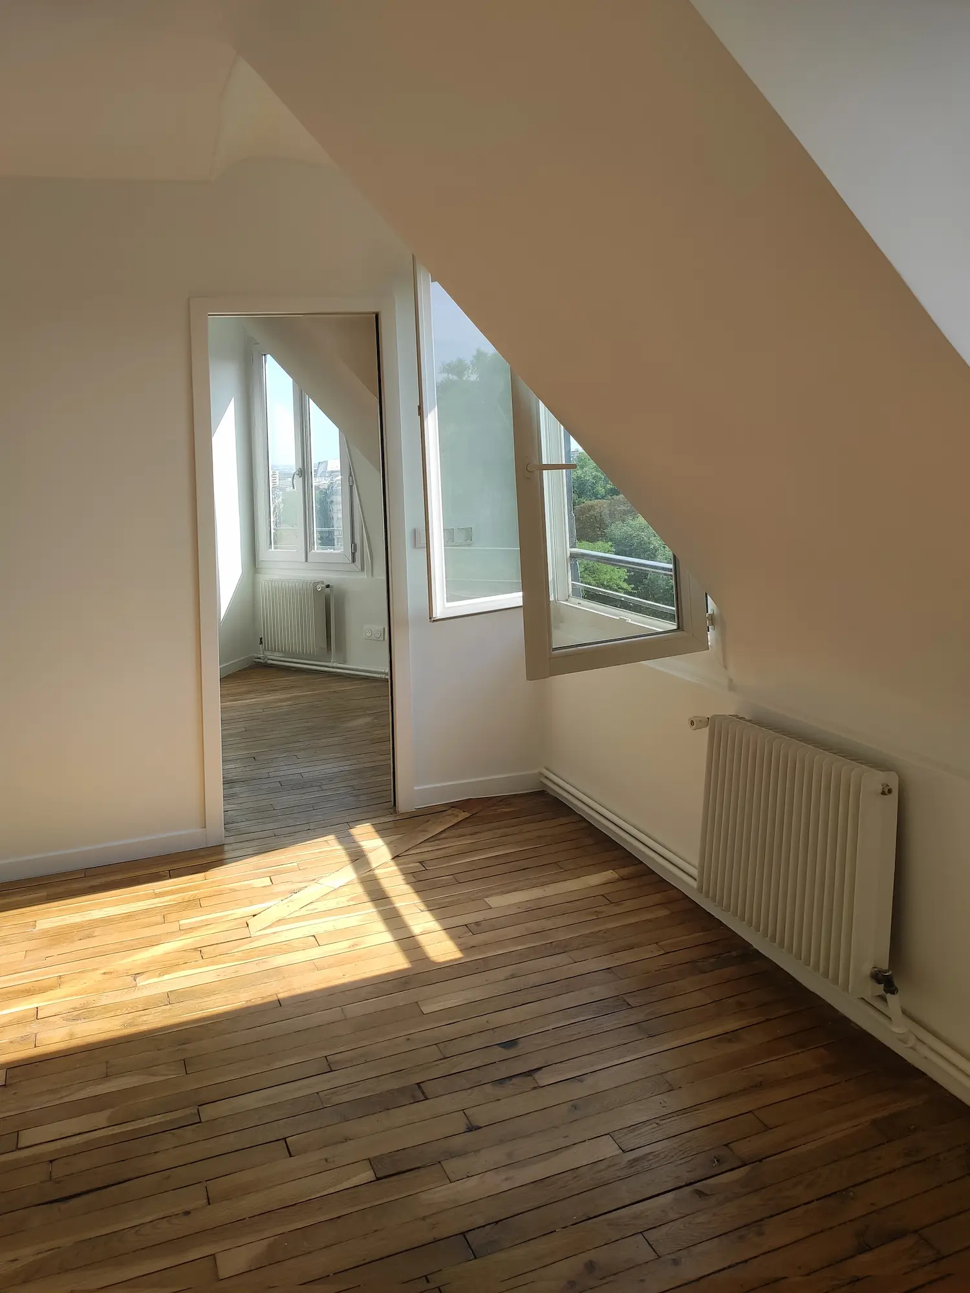
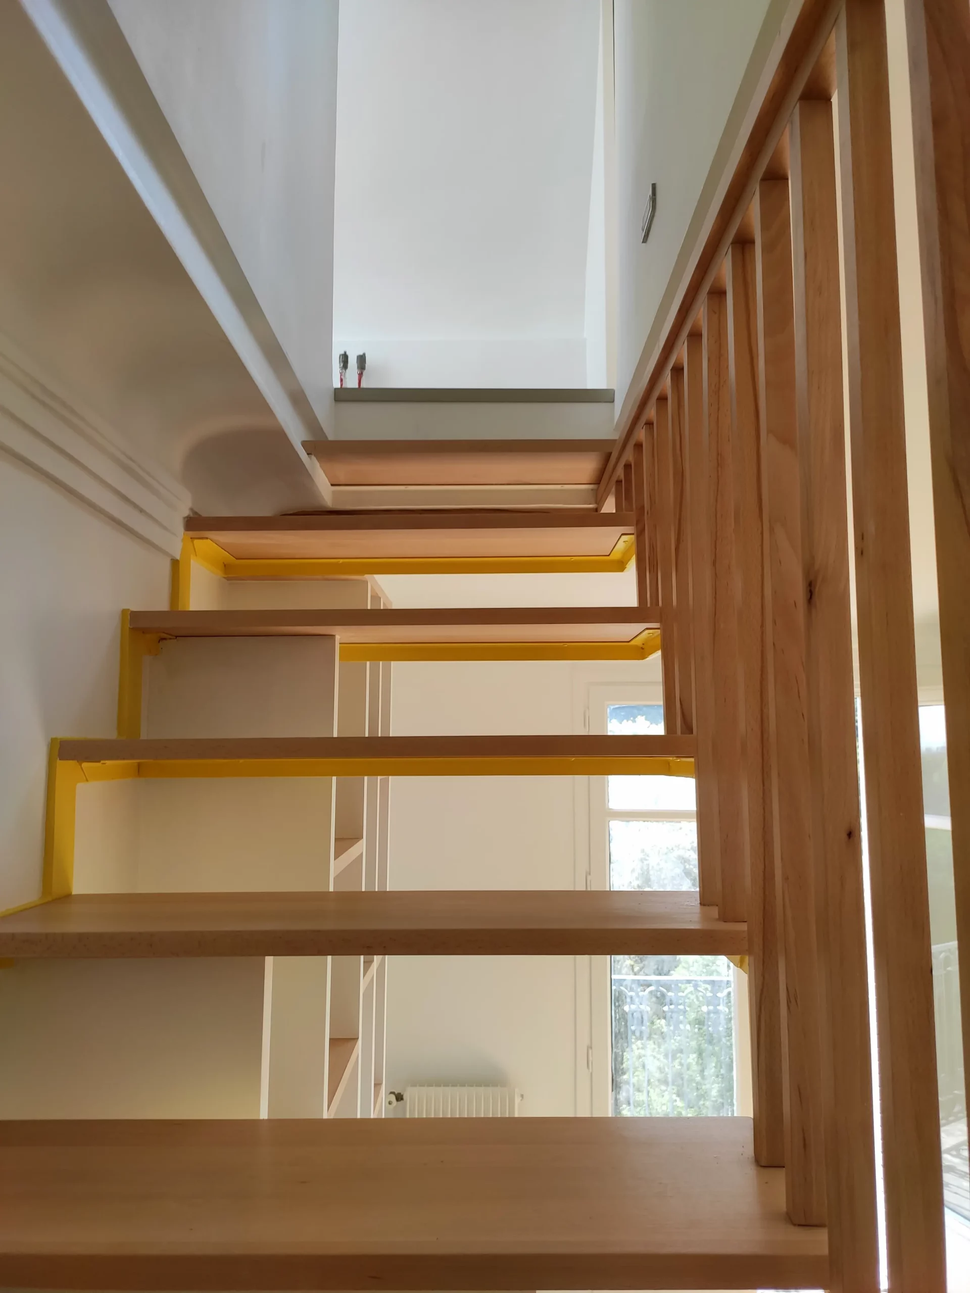
The apartment is located on the seventh floor of a beautiful 1920s building. Having acquired three chambres de bonne (former maids' rooms) on the eighth floor directly above the living room, the owners were keen to connect the two floors and extend the apartment's surface area. The program consisted of combining the three rooms into a single space and connecting this new room to the existing apartment. This required modifying the structure by creating a floor opening (stairwell trimmer) and reinforcing it after demolishing partitions. For this project, I proposed linking the two levels with a wood and steel staircase, making it the focal point of the living room. It becomes a piece of furniture in its own right, integrating with a cabinet and shelves of varying depths that provide a large amount of storage. The space remains minimalist, its lines highlighted by light and color. The staircase features a quarter-turn with straight treads and is set against a wall, supported by a metal side stringer that follows the design of the wooden steps. The stringer is lacquered in yellow, emphasizing the concept of the staircase from the living room. The open-riser oak steps are finished with a natural varnish, akin to parquet flooring, evoking a space meant to be traversed. The furniture, made entirely of white lacquered plywood, consists of multiple carefully assembled layers. A low sideboard extended by a bookcase creates a continuous volume that mirrors the lines of the stairs. Fitting perfectly beneath the steps, the unit establishes a subtle dialogue between architecture and joinery, to the point of blurring the lines between furniture and structure.