Refurbishment of a 60-square-meter apartment
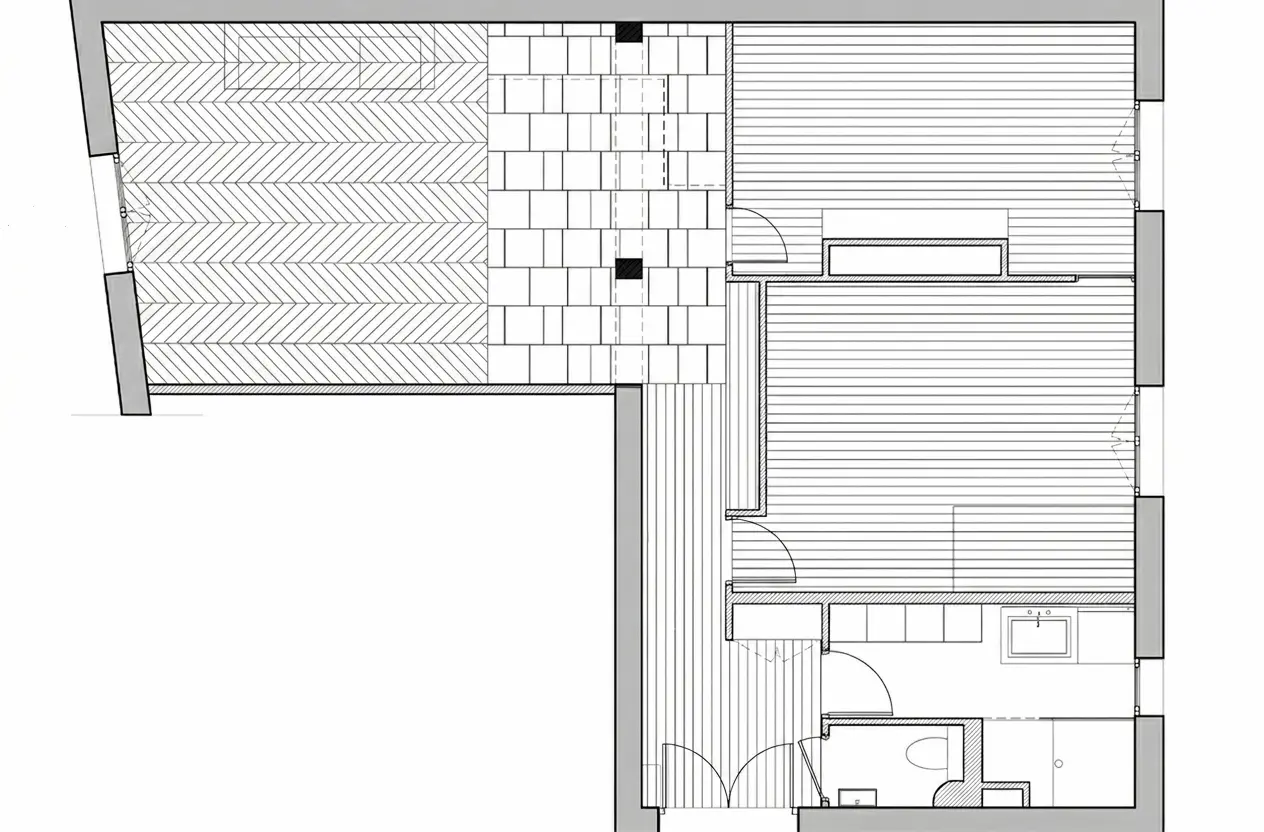
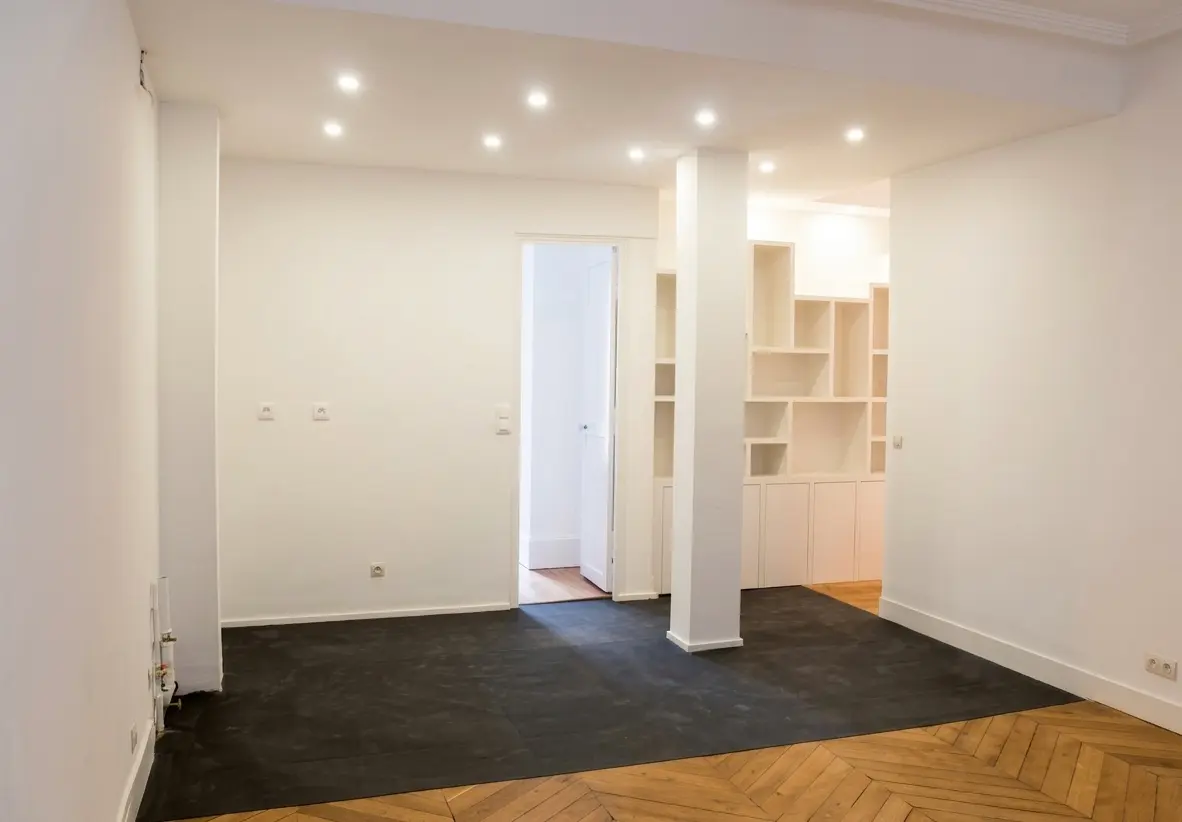
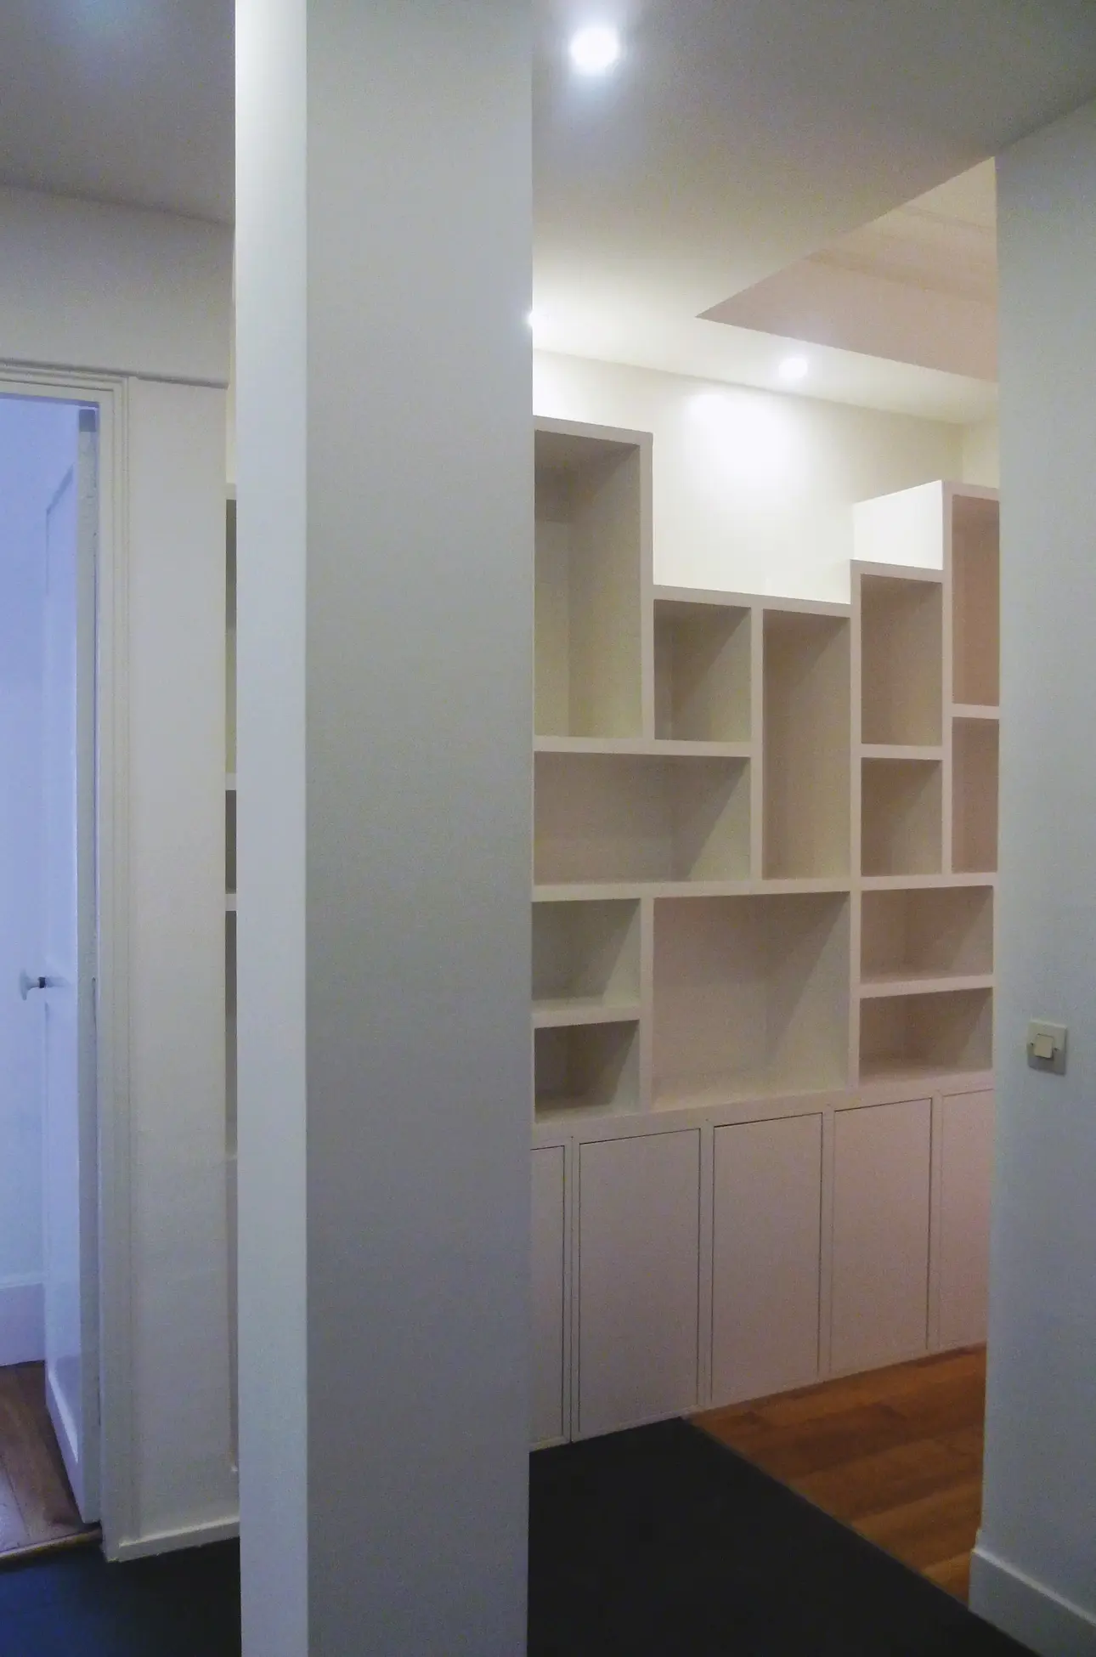
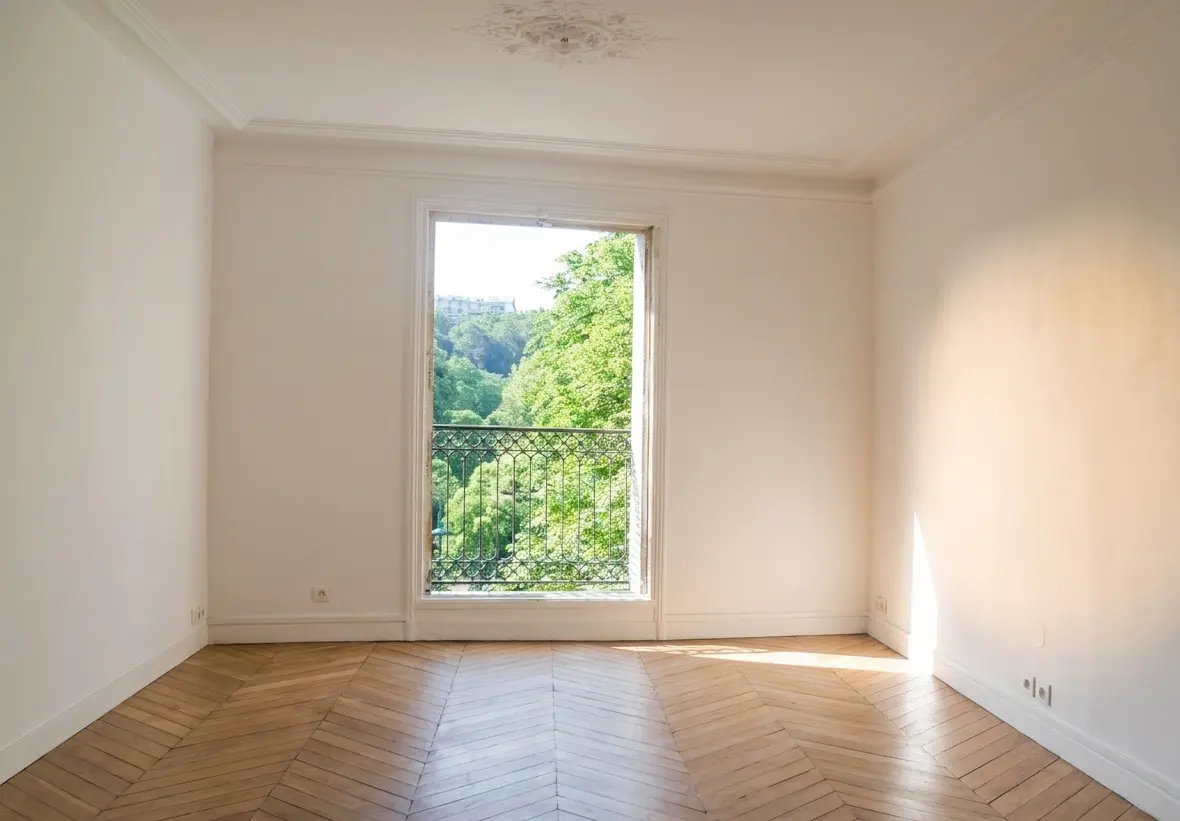
The apartment, located in a beautiful early 1900s building, enjoys a view of the Parc des Buttes Chaumont. By swapping the bathroom and the kitchen, I created a living space with a living room and open kitchen overlooking the park, two bedrooms, a shower room, and a toilet. The original parquet flooring has been preserved and is enhanced by the slate in the kitchen area. The transitional element between the entrance hallway and the living room/kitchen is the custom-made plasterboard furniture: with its rhythm, it invites you to walk down the hallway and reach the large main living space.