Refurbishment of a 42-square-meter apartment
The apartment, located in the 19th arrondissement of Paris, had many partition walls that made the space dark and difficult to live in.
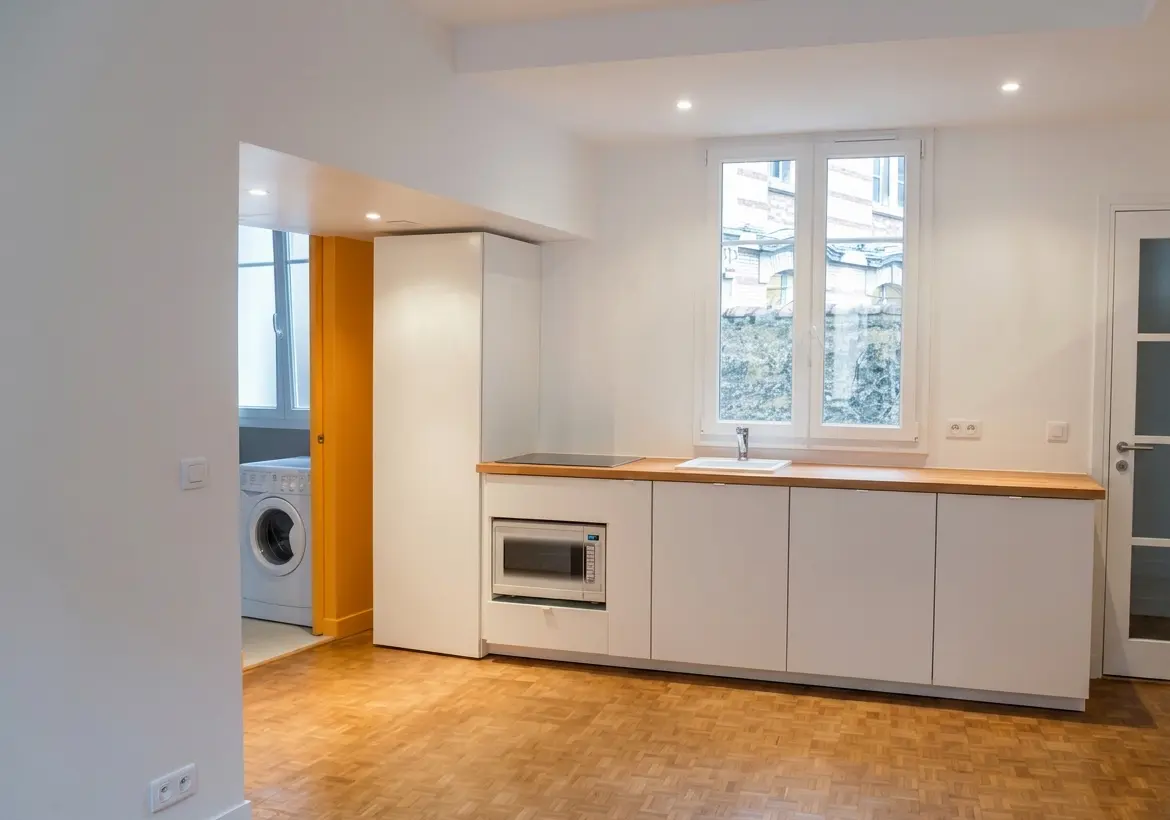
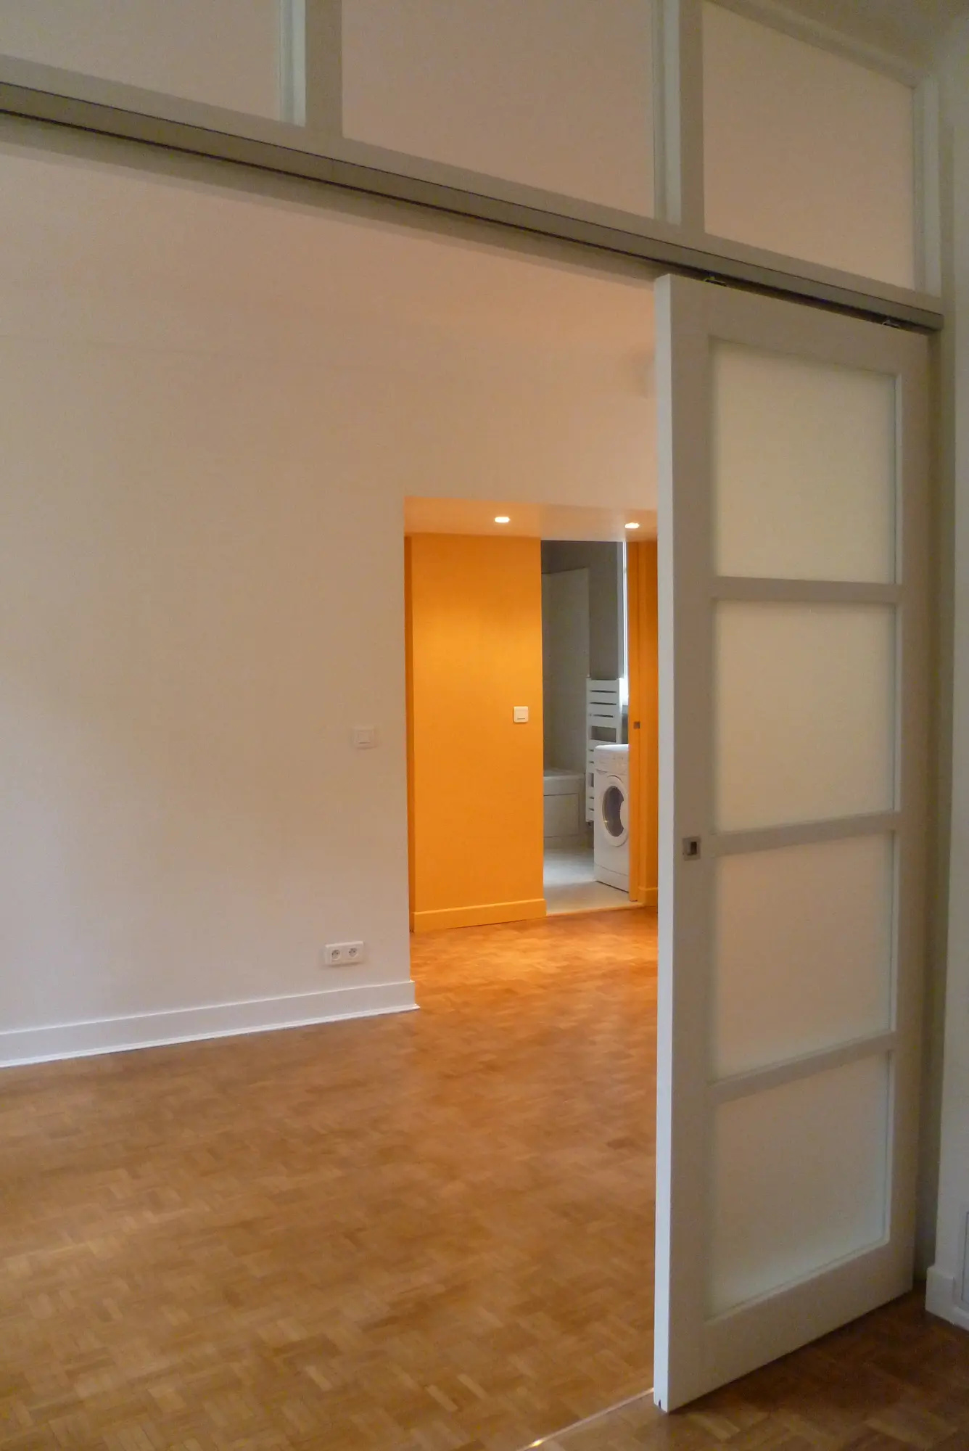
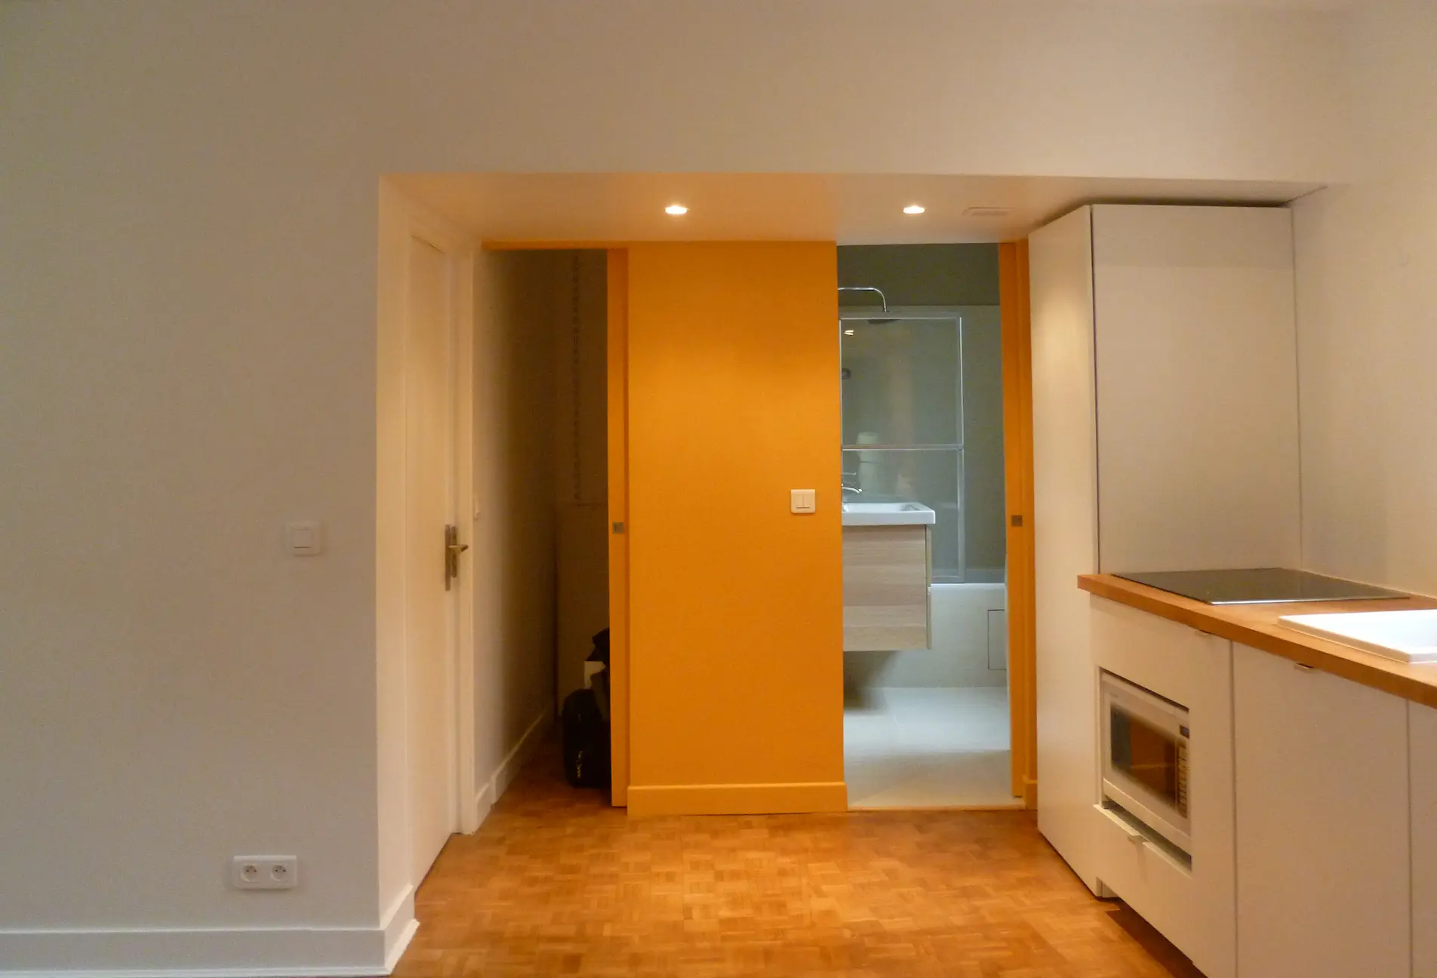
After demolition, we created a large living room-kitchen area that is more open and bright. Sliding glass panels define the office space and allow light to filter through.
The furniture is arranged following the Chinese art of Feng Shui, as well as the colors and materials, which harmonize with all the rooms and the inhabitants of the place. The creation of two large walk-in closets offers a great amount of storage surface: the space remains clean and minimalist.